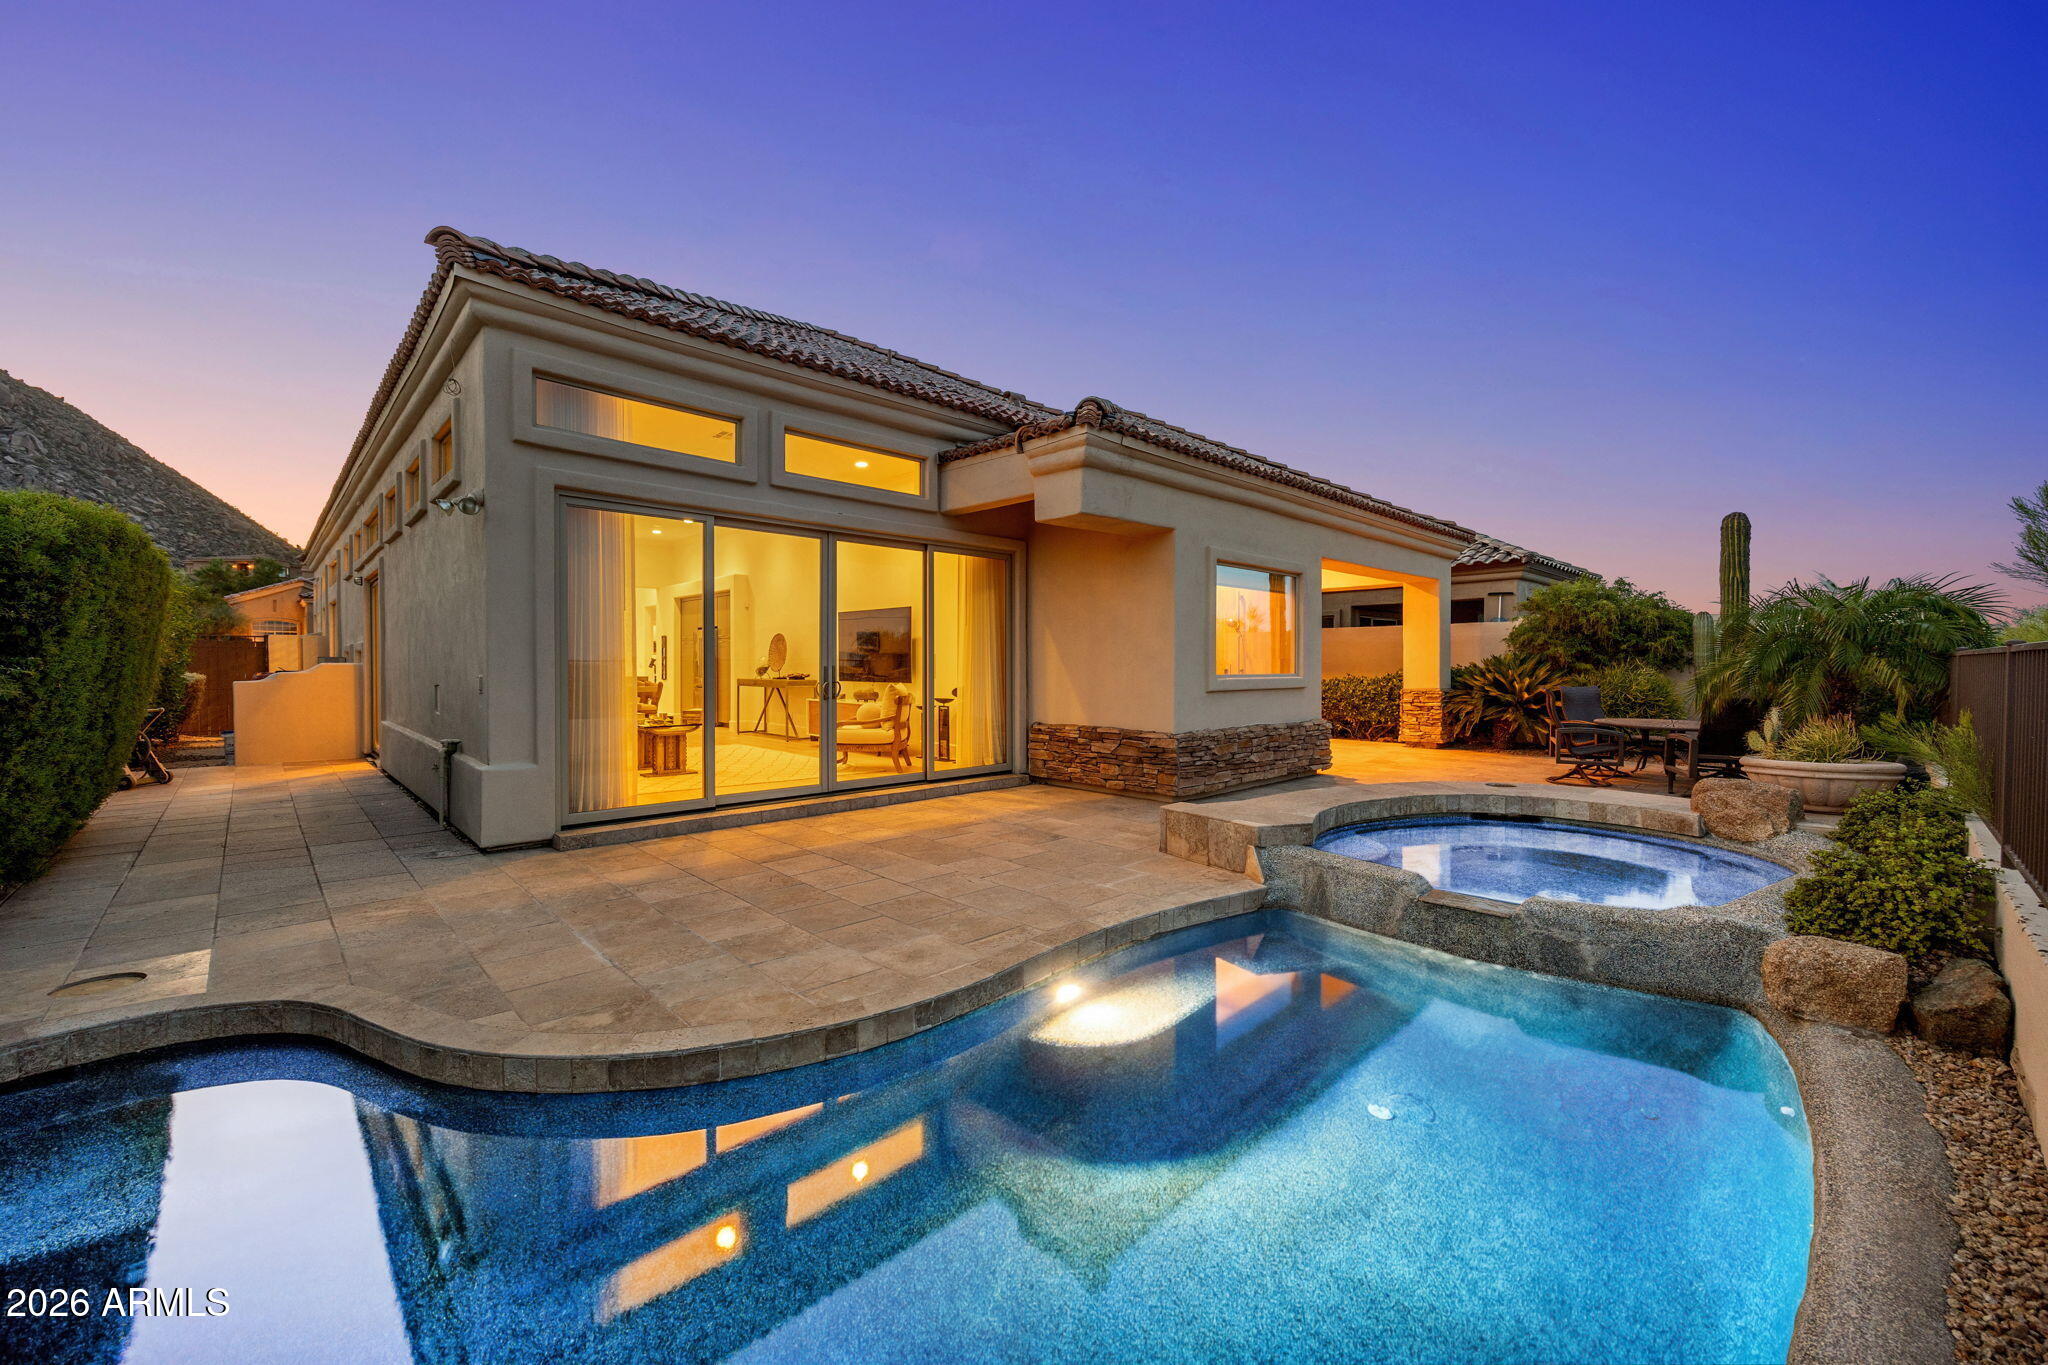
Stucco home with an illuminated interior beside a curving pool and raised spa at dusk.
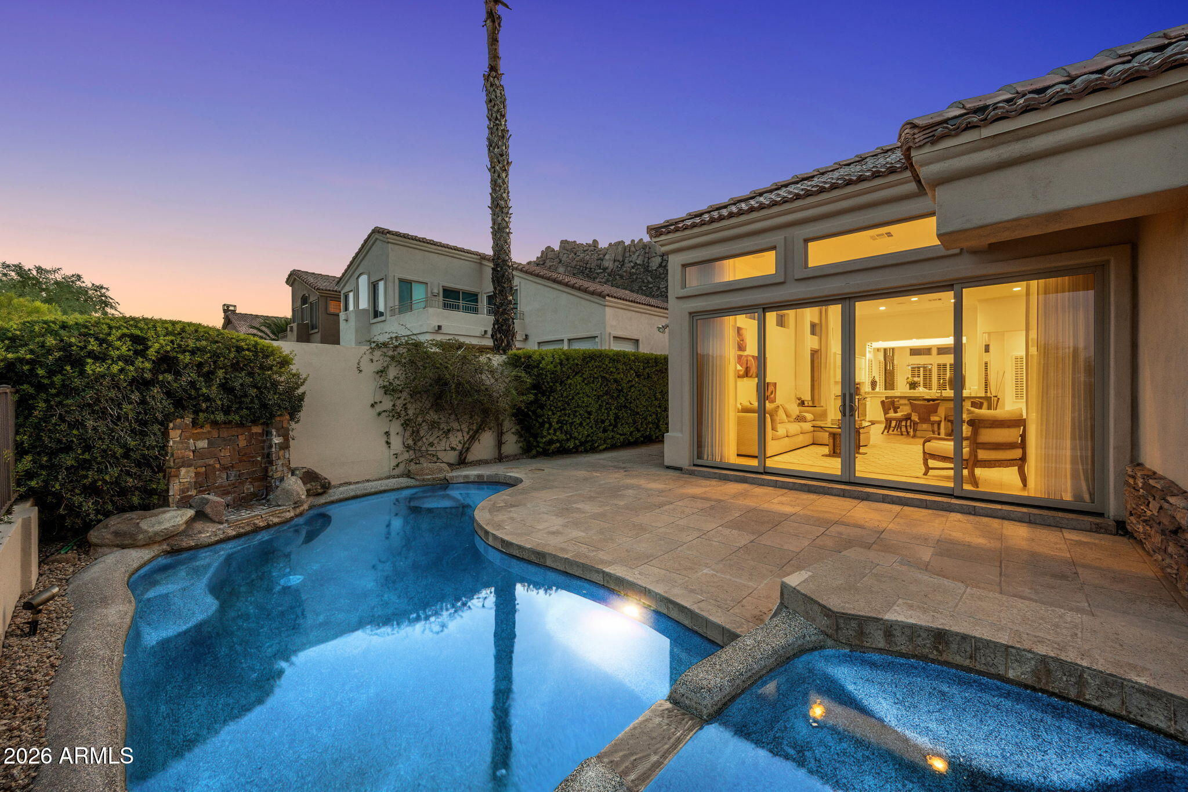
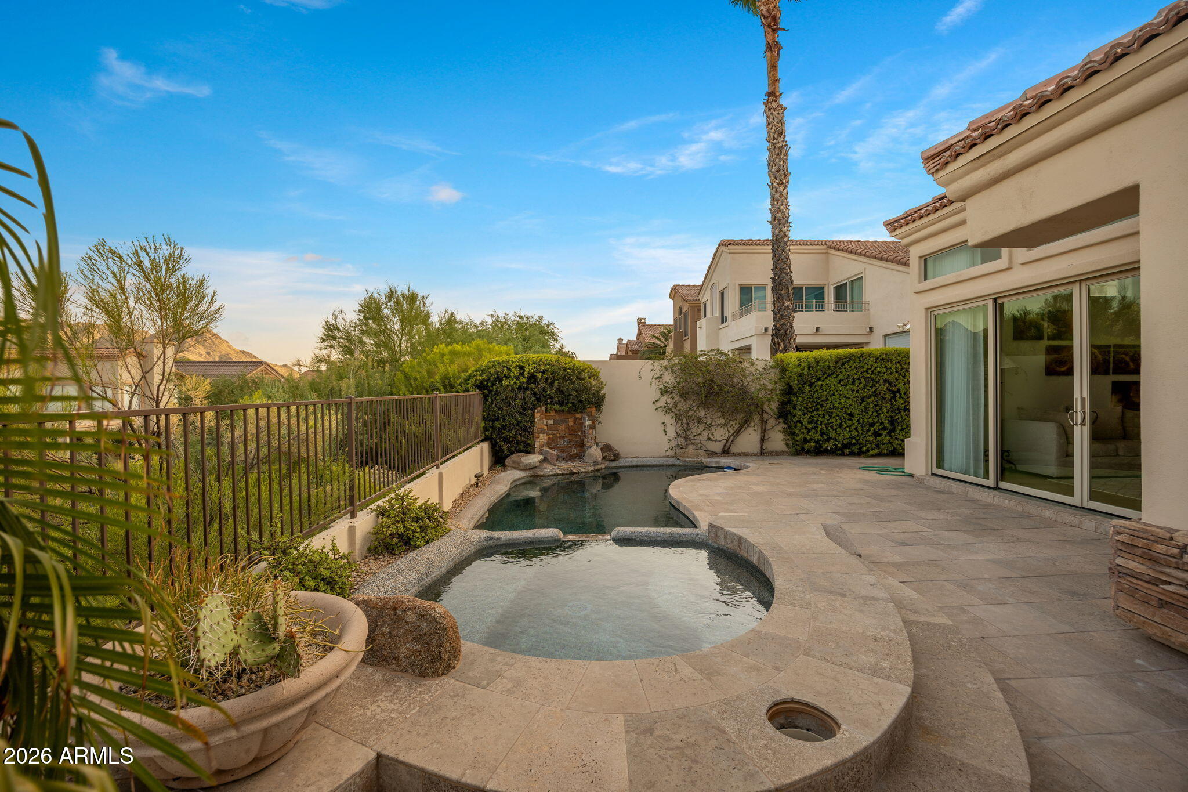
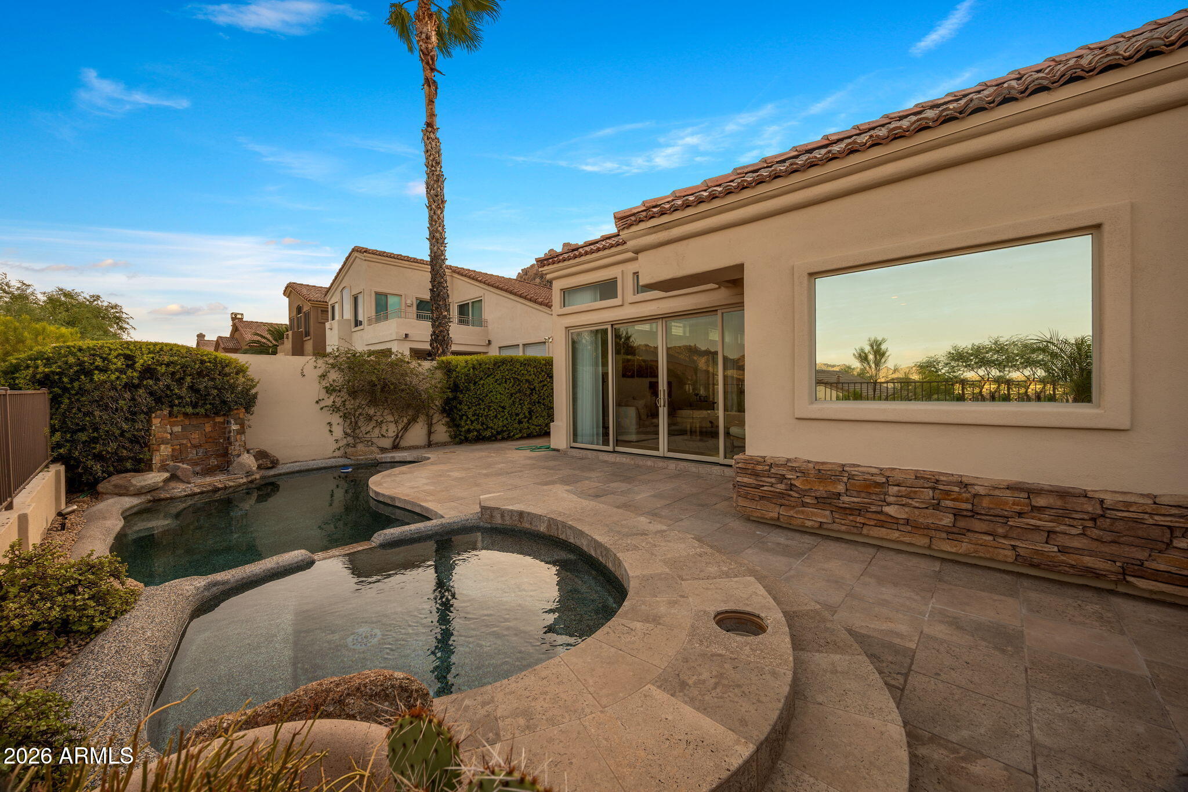
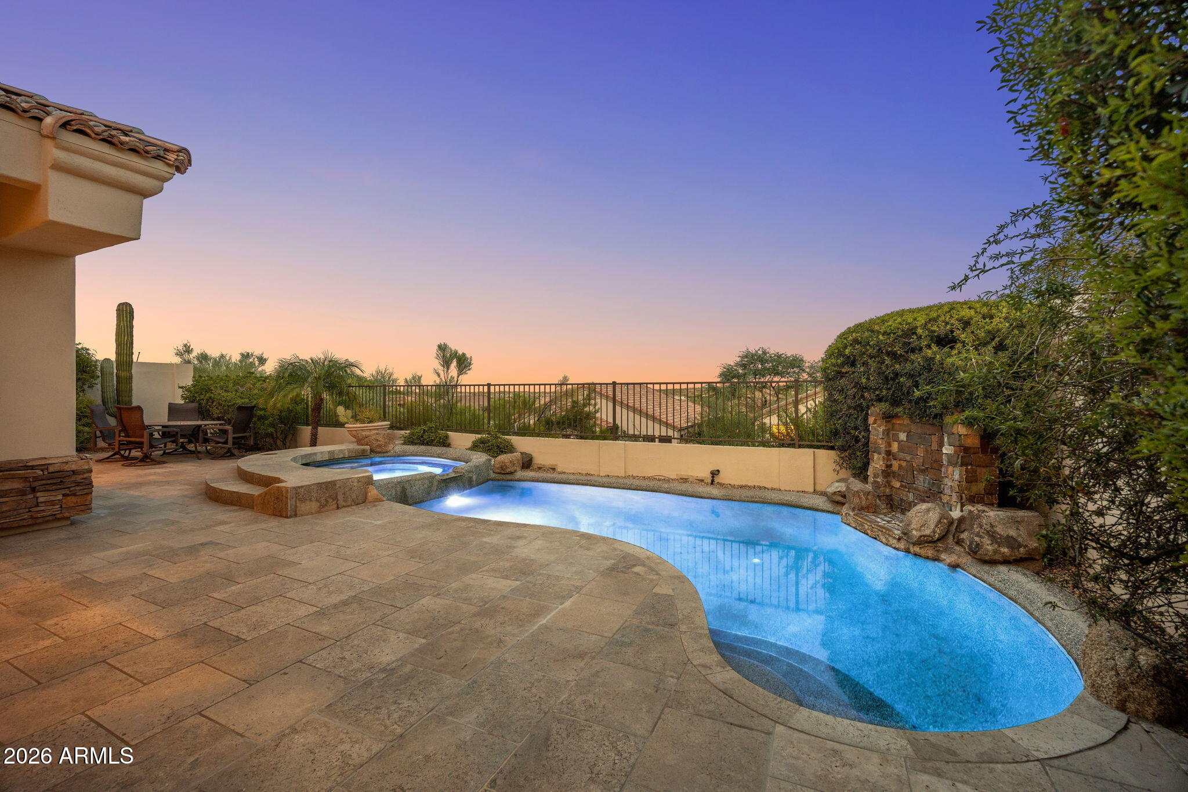
Backyard pool and raised spa beside a warmly lit home at dusk.
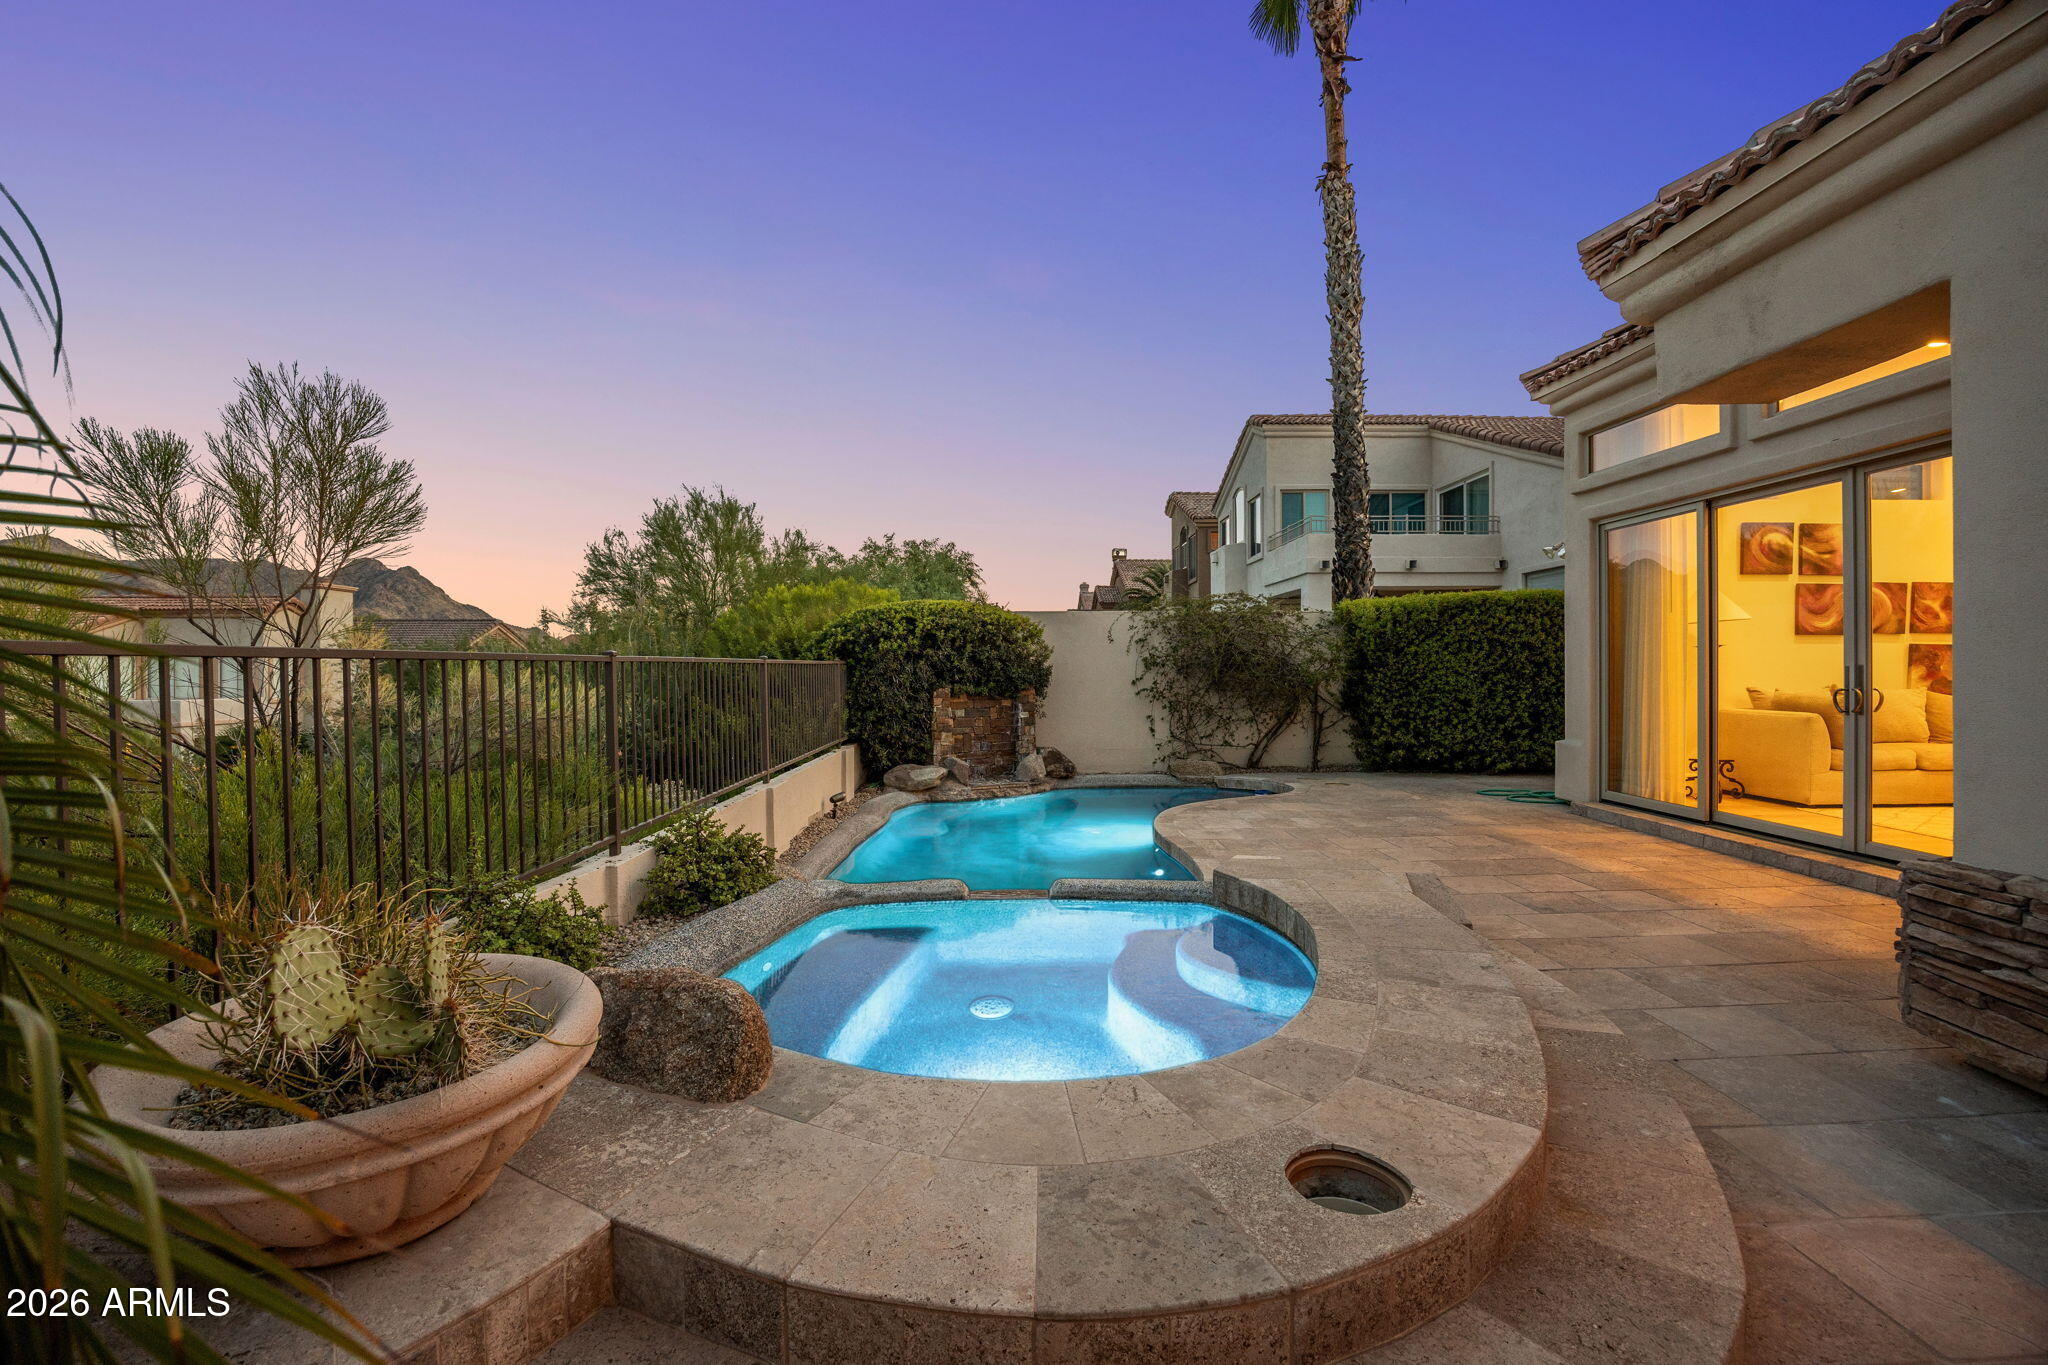
Backyard pool and raised spa beside an illuminated home at dusk, with desert landscaping and distant hills.
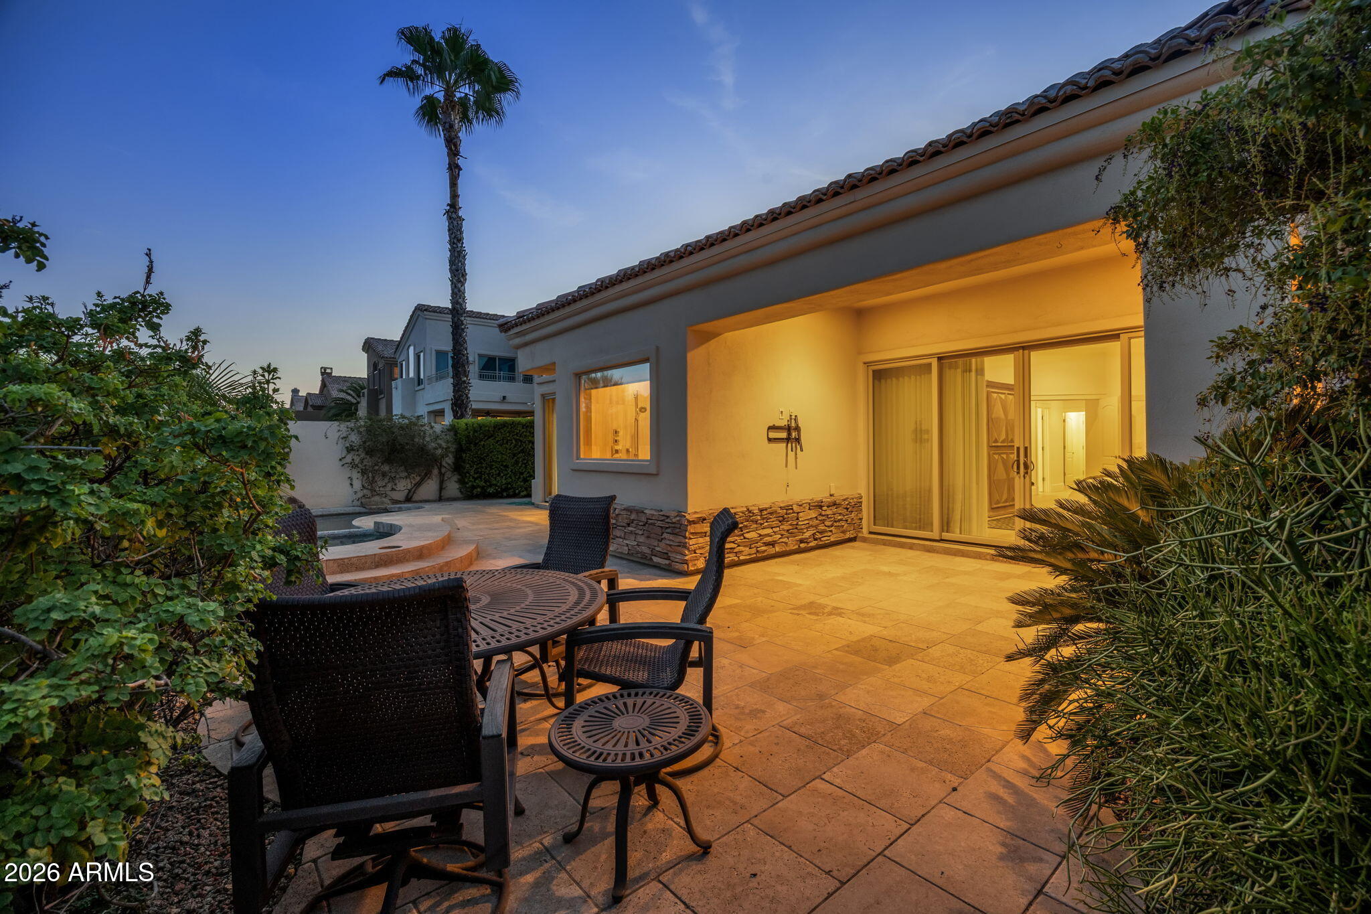
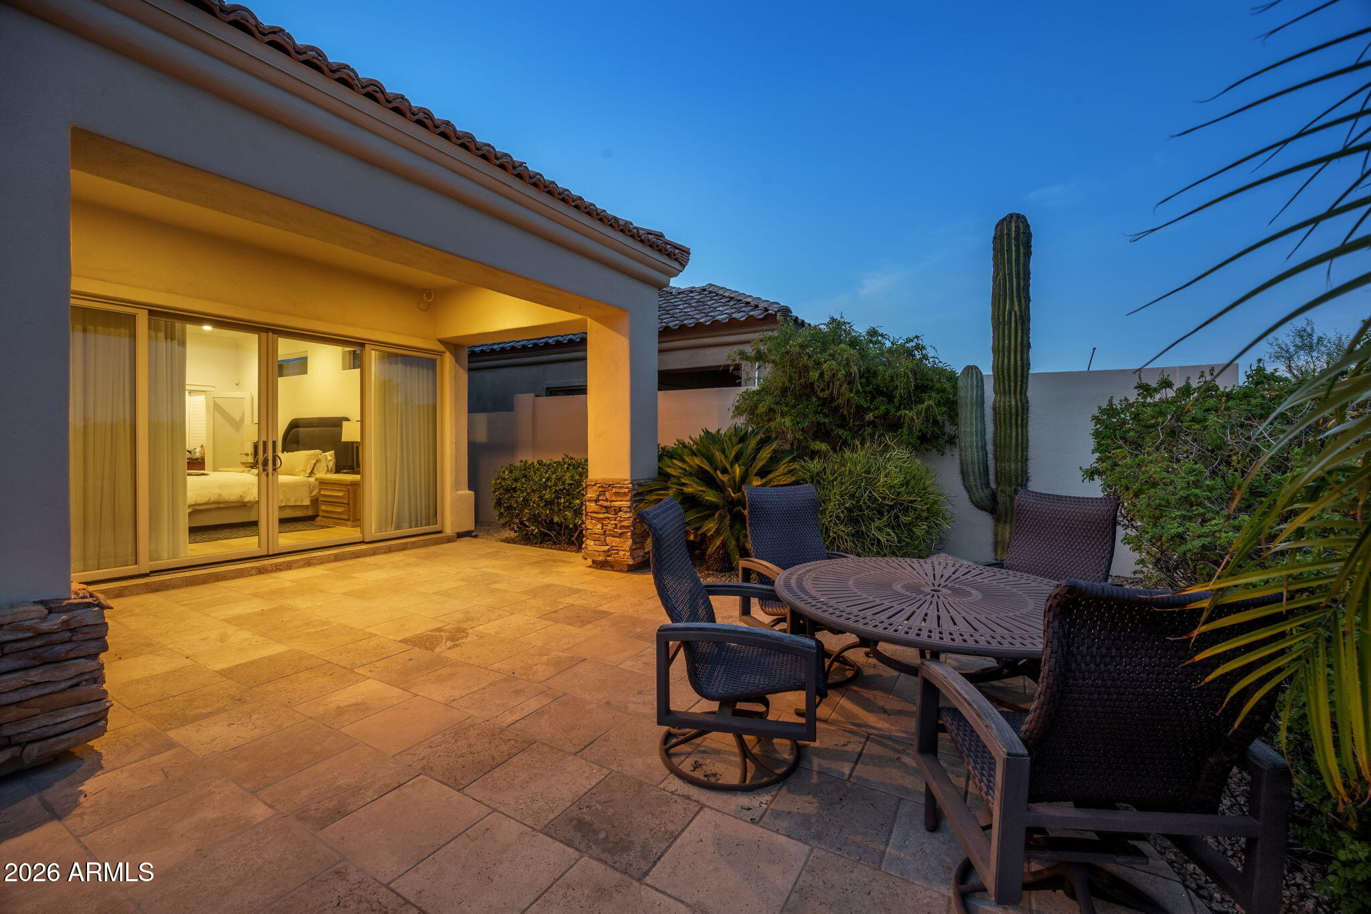
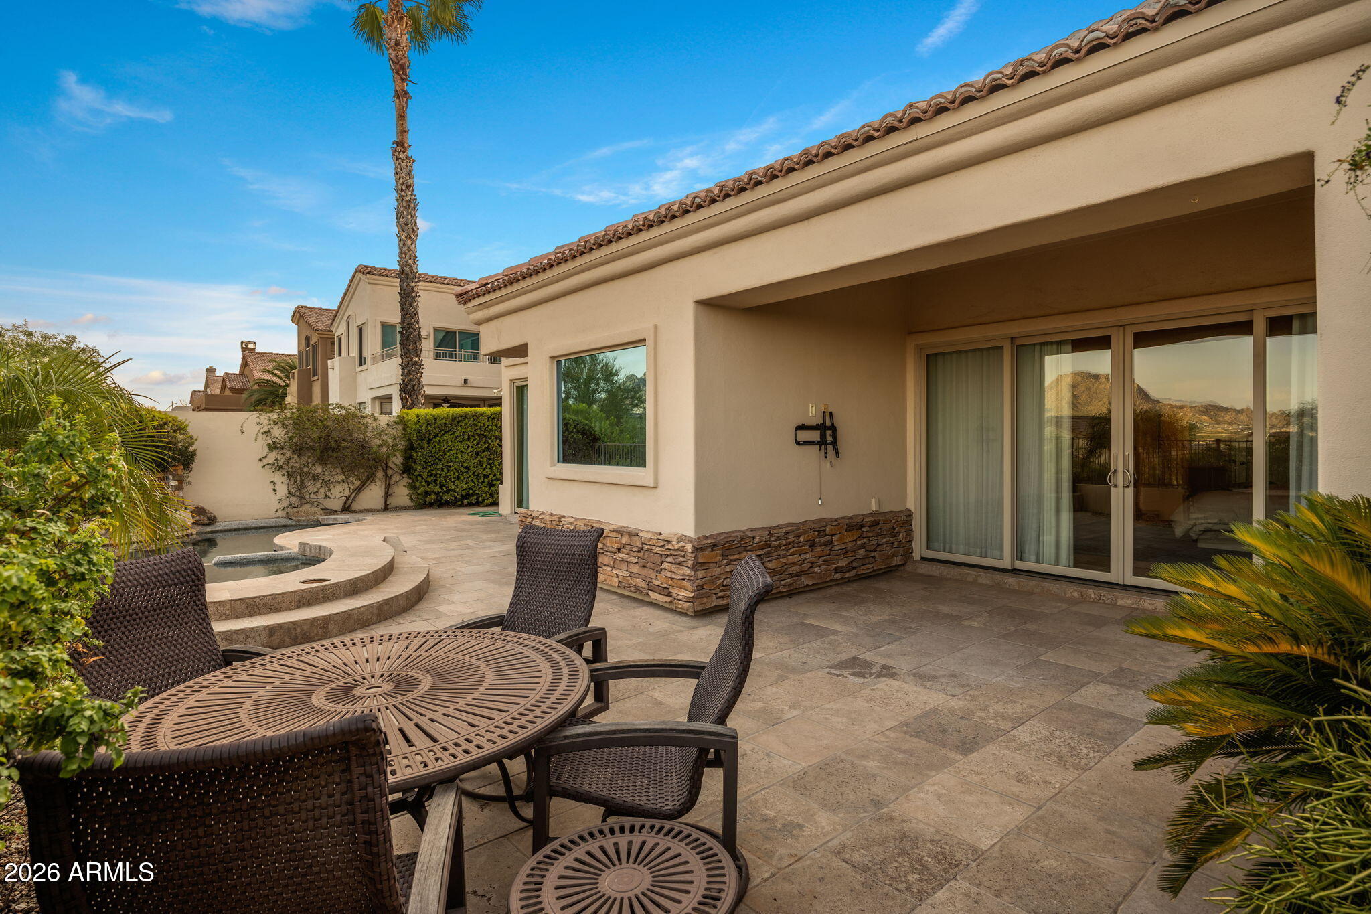
Furnished stone patio beside a stucco home, with wicker seating, tropical plants, and warm dusk lighting.
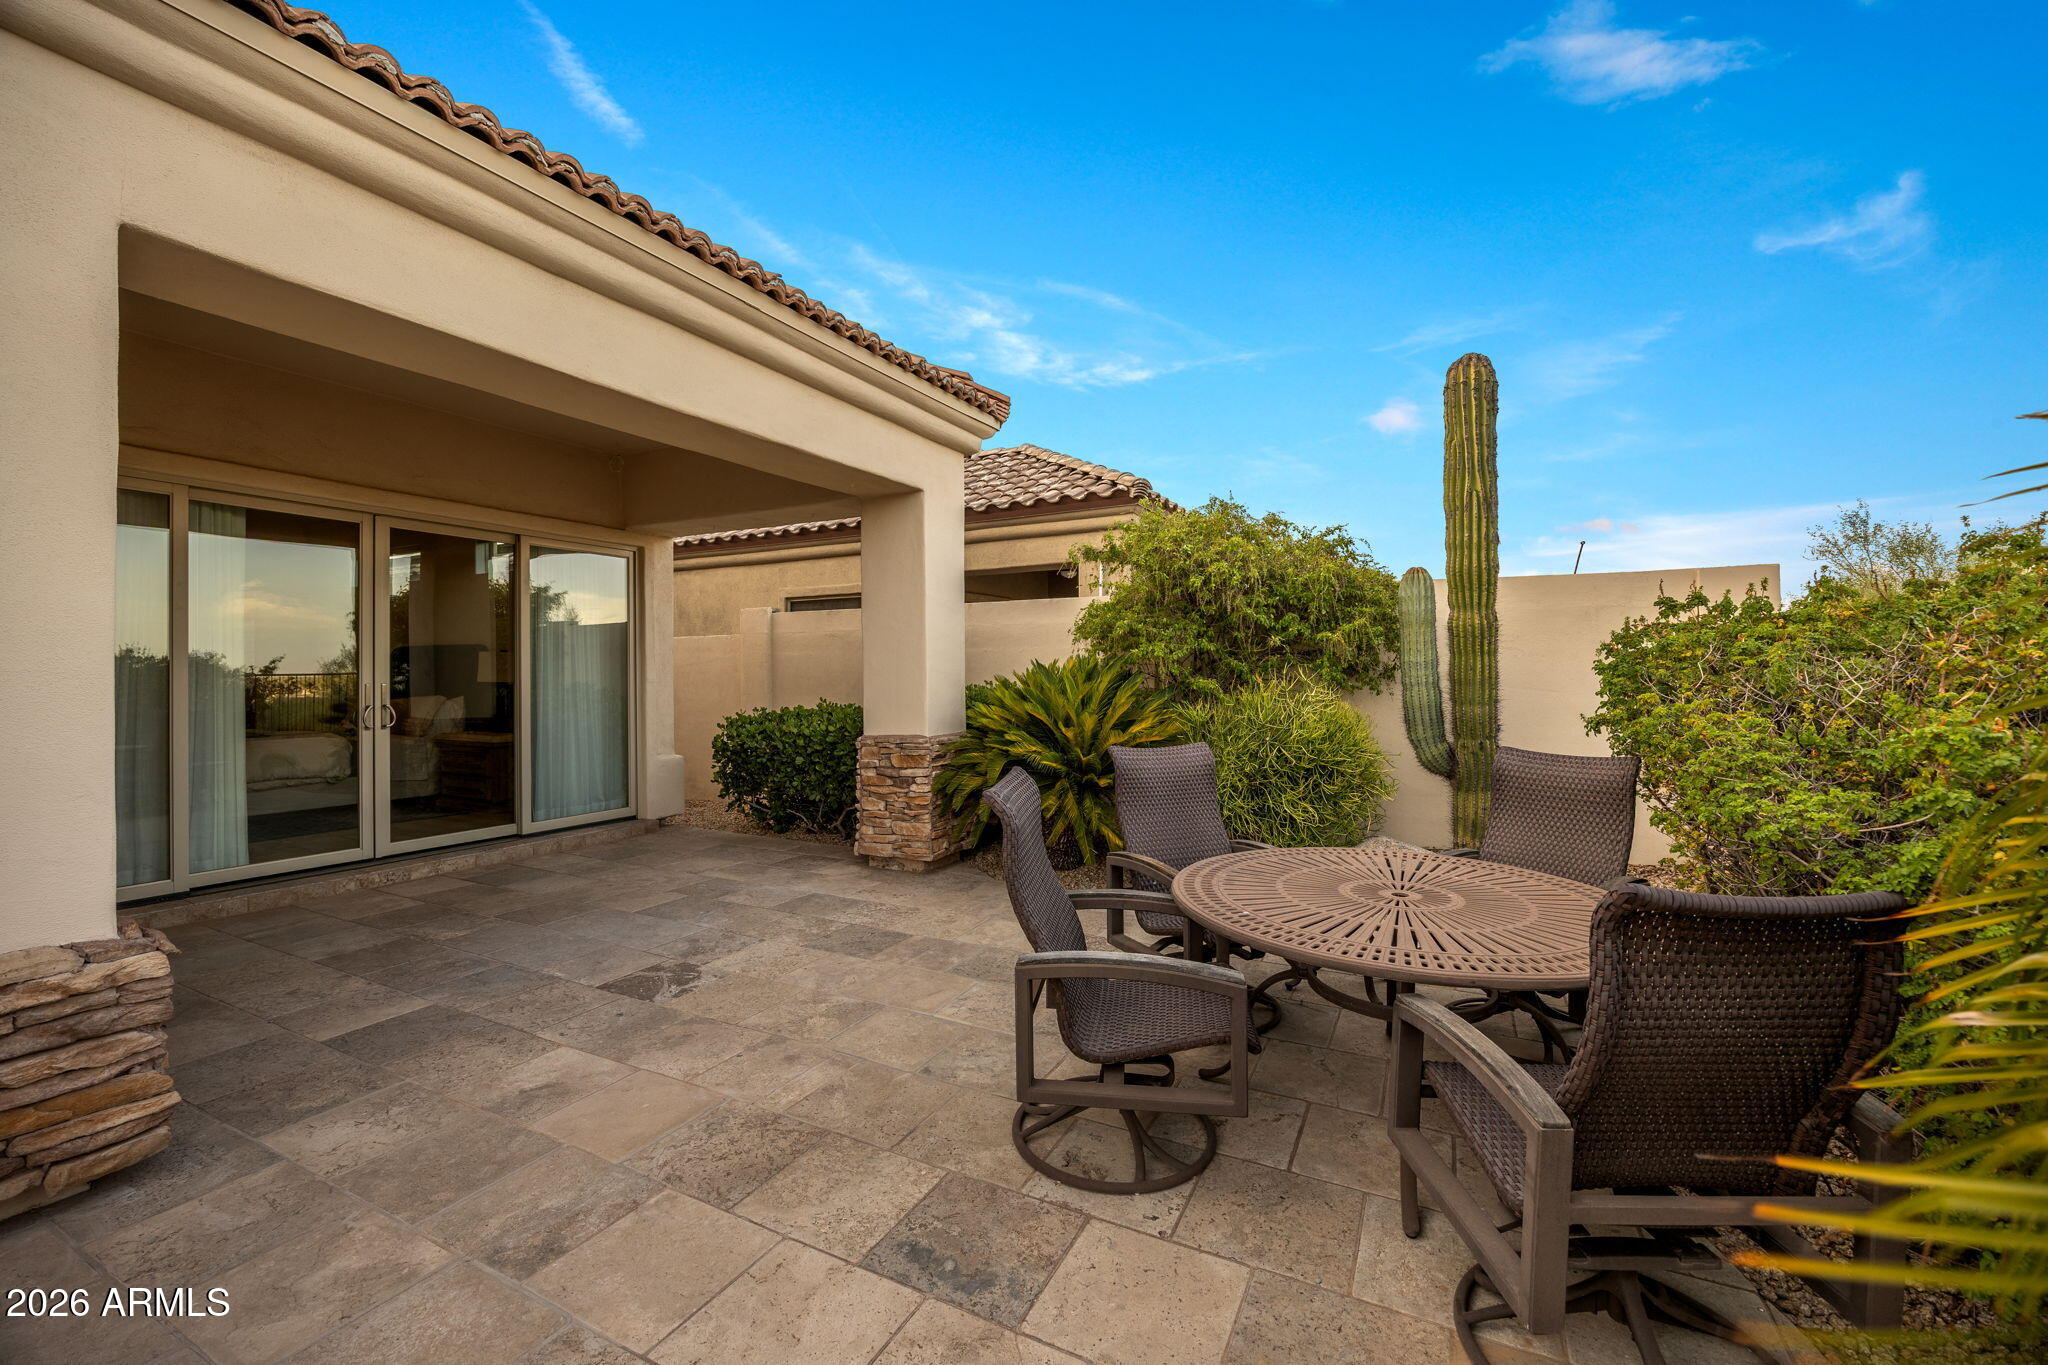
Stone patio with outdoor dining set and saguaro cactus beside illuminated sliding glass doors at dusk.
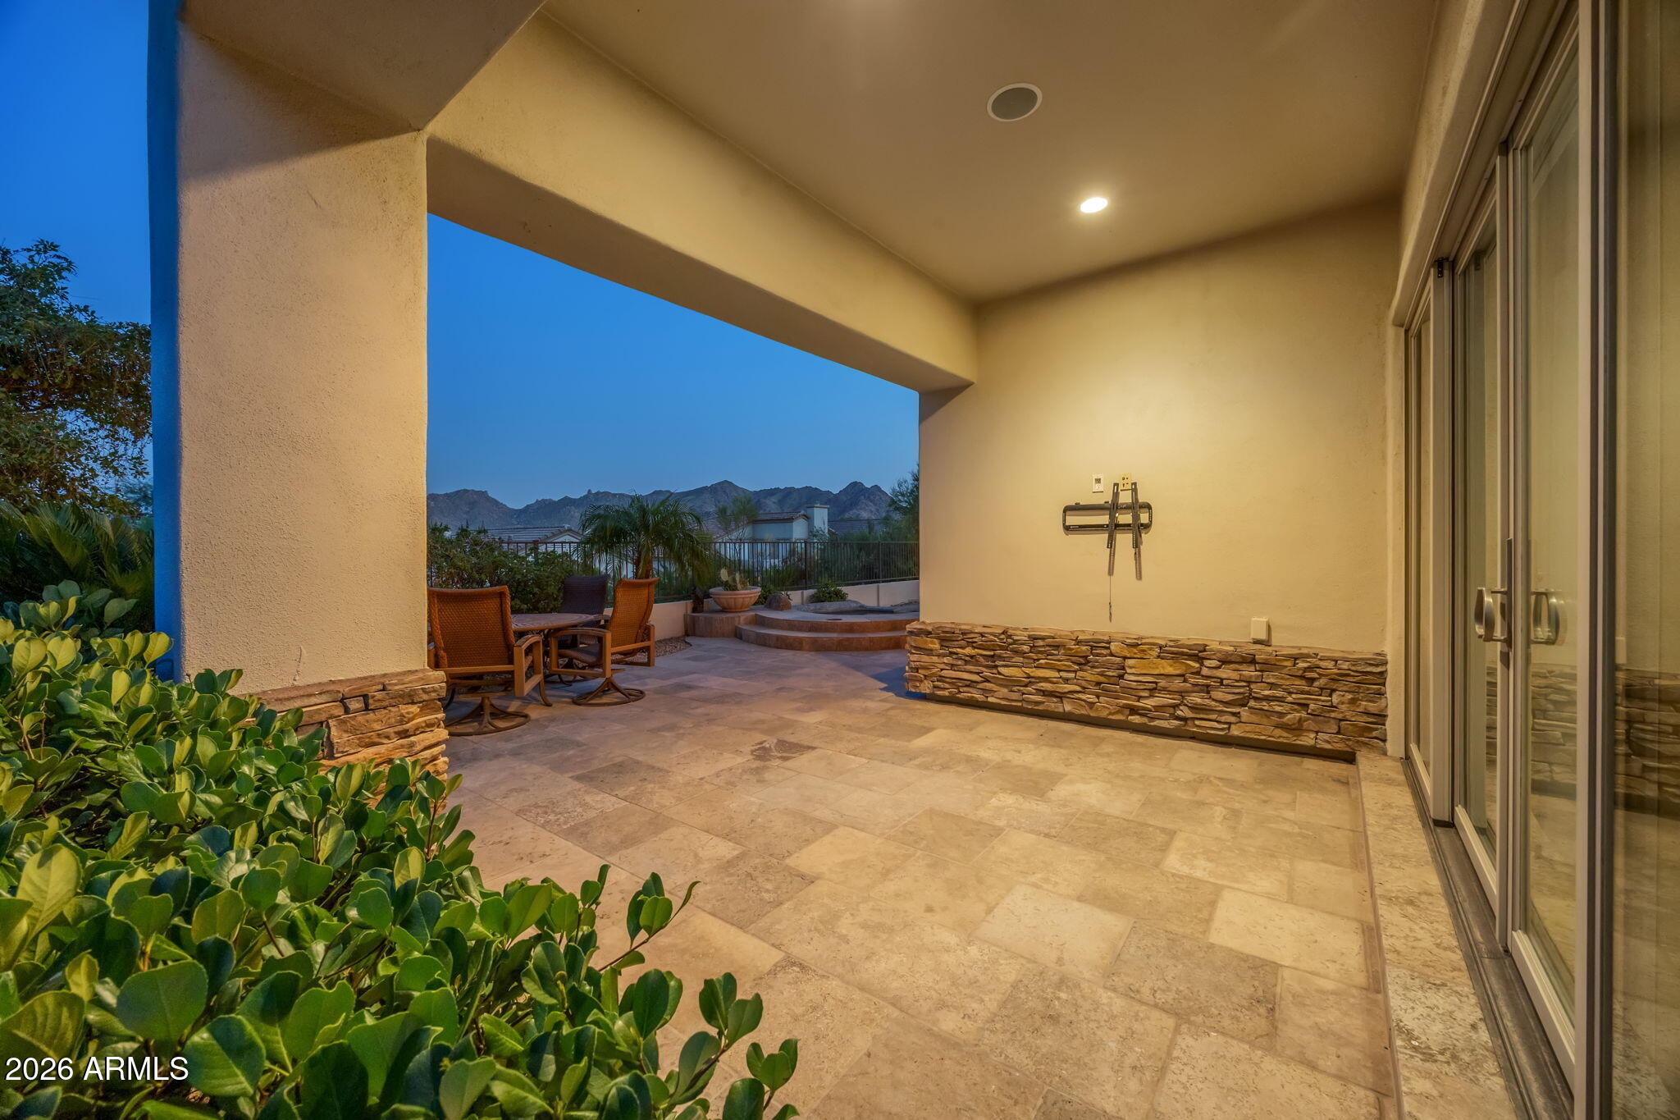
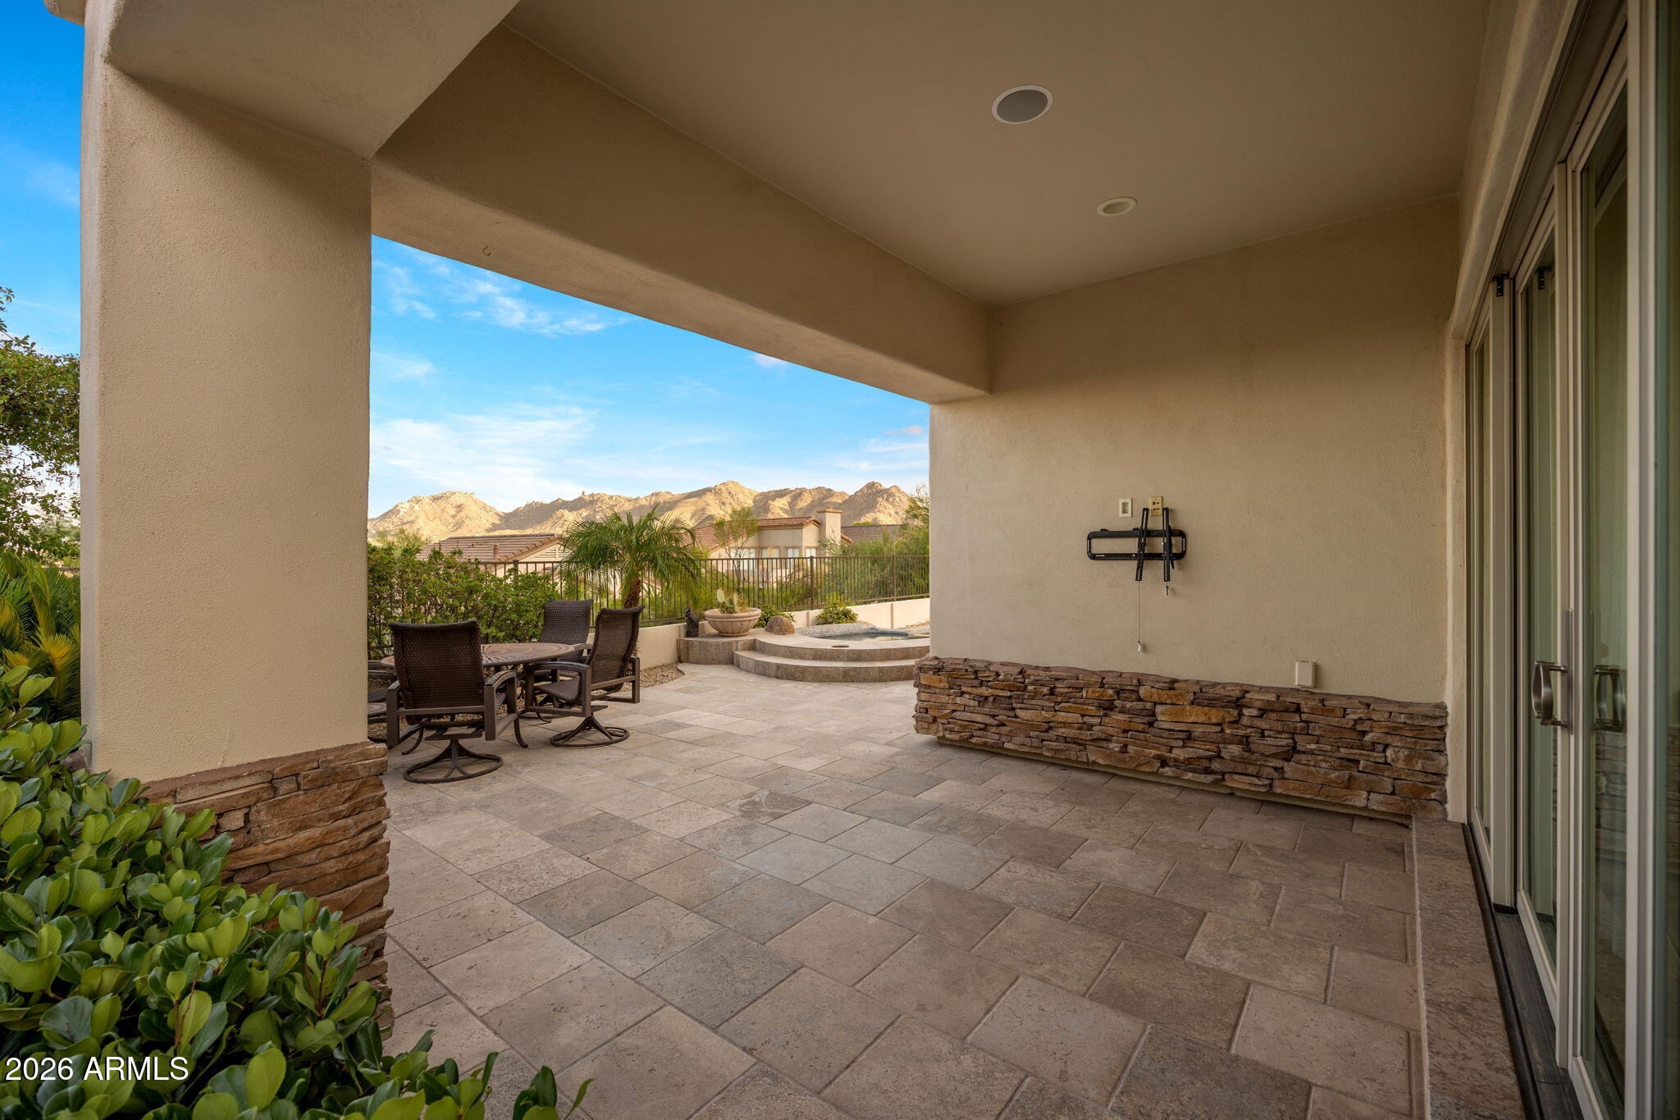
Covered patio with outdoor seating and mountain views at dusk.
Two-story stucco home with illuminated windows and cactus-filled desert landscaping at dusk.
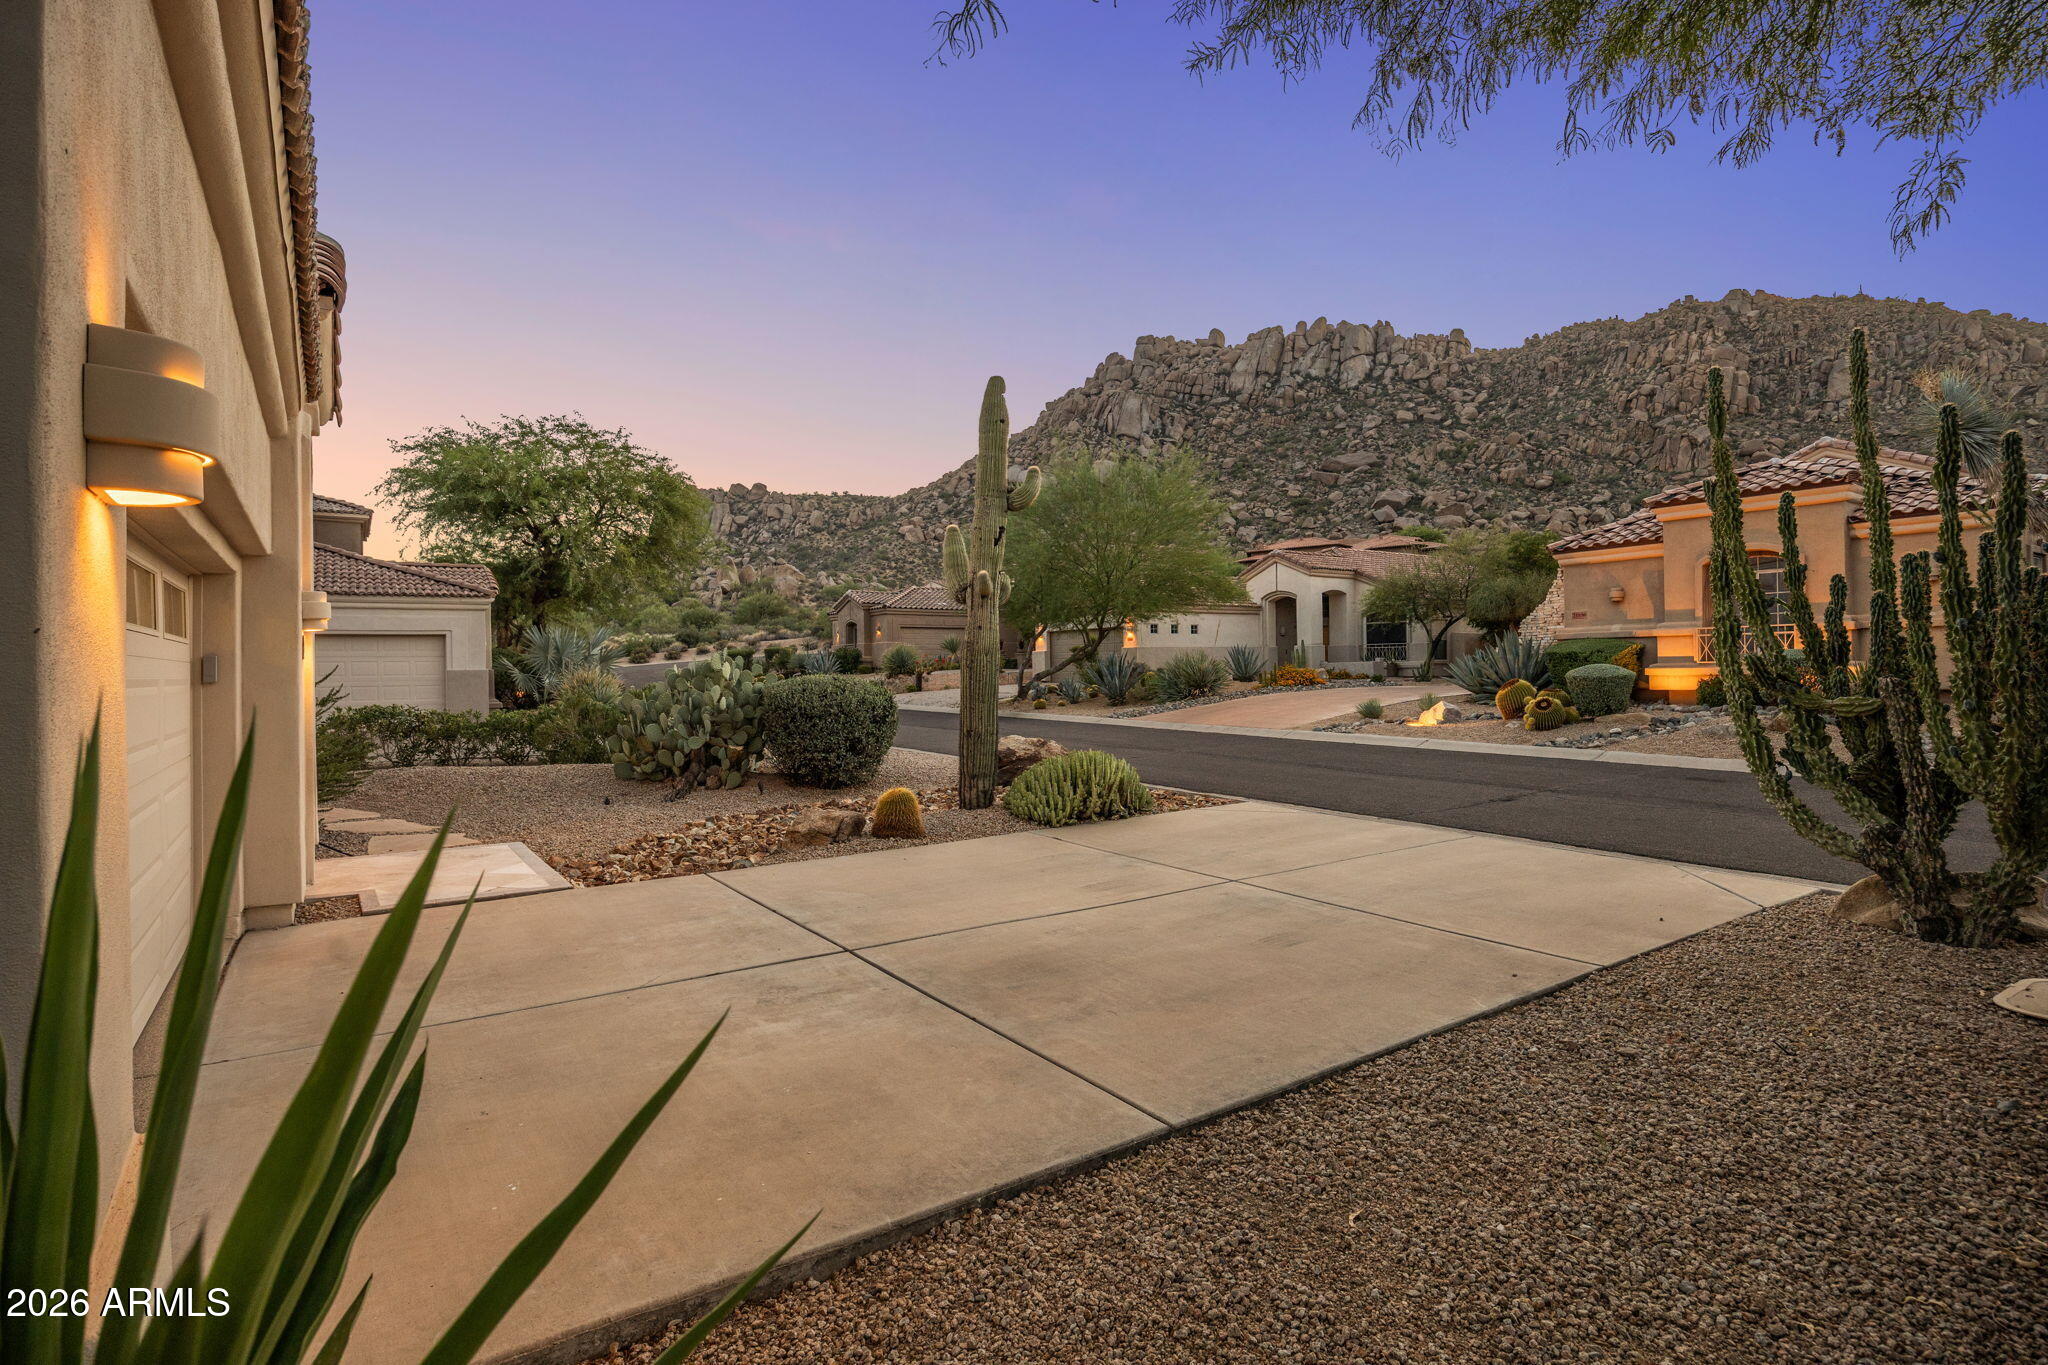
Desert home and driveway at dusk, with cactus landscaping and a rocky mountain ridge.
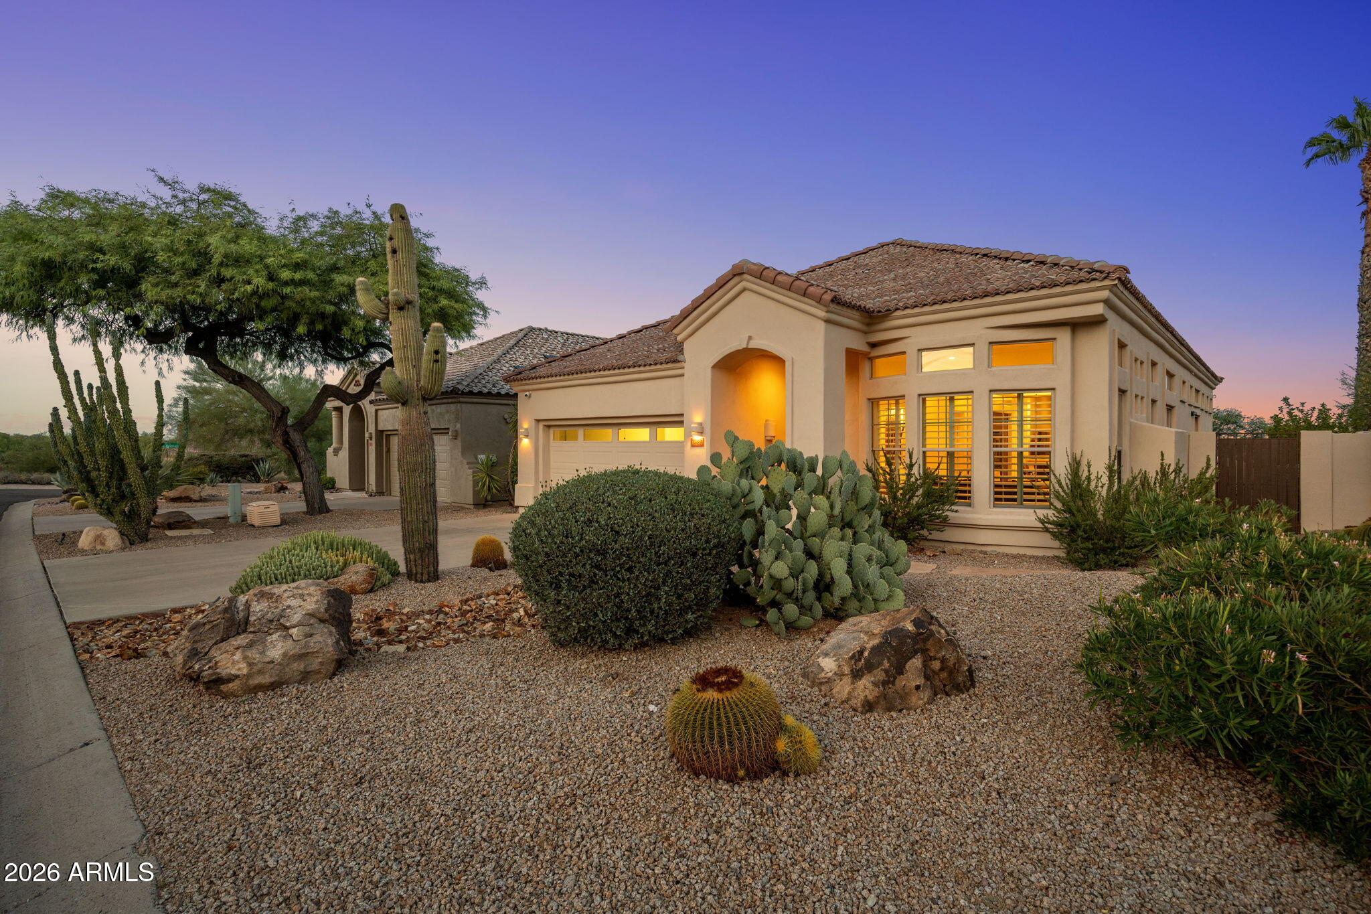
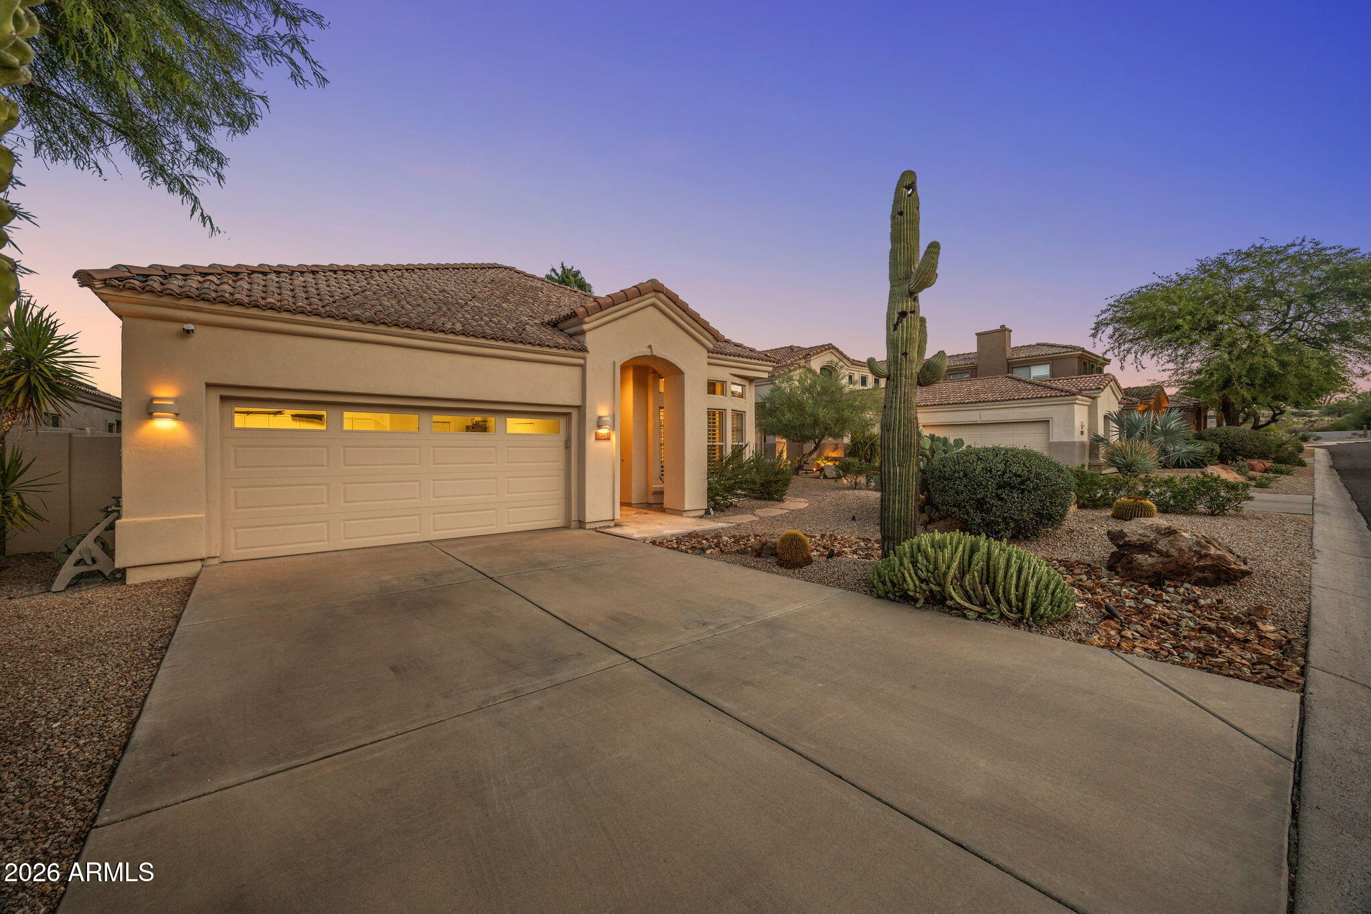
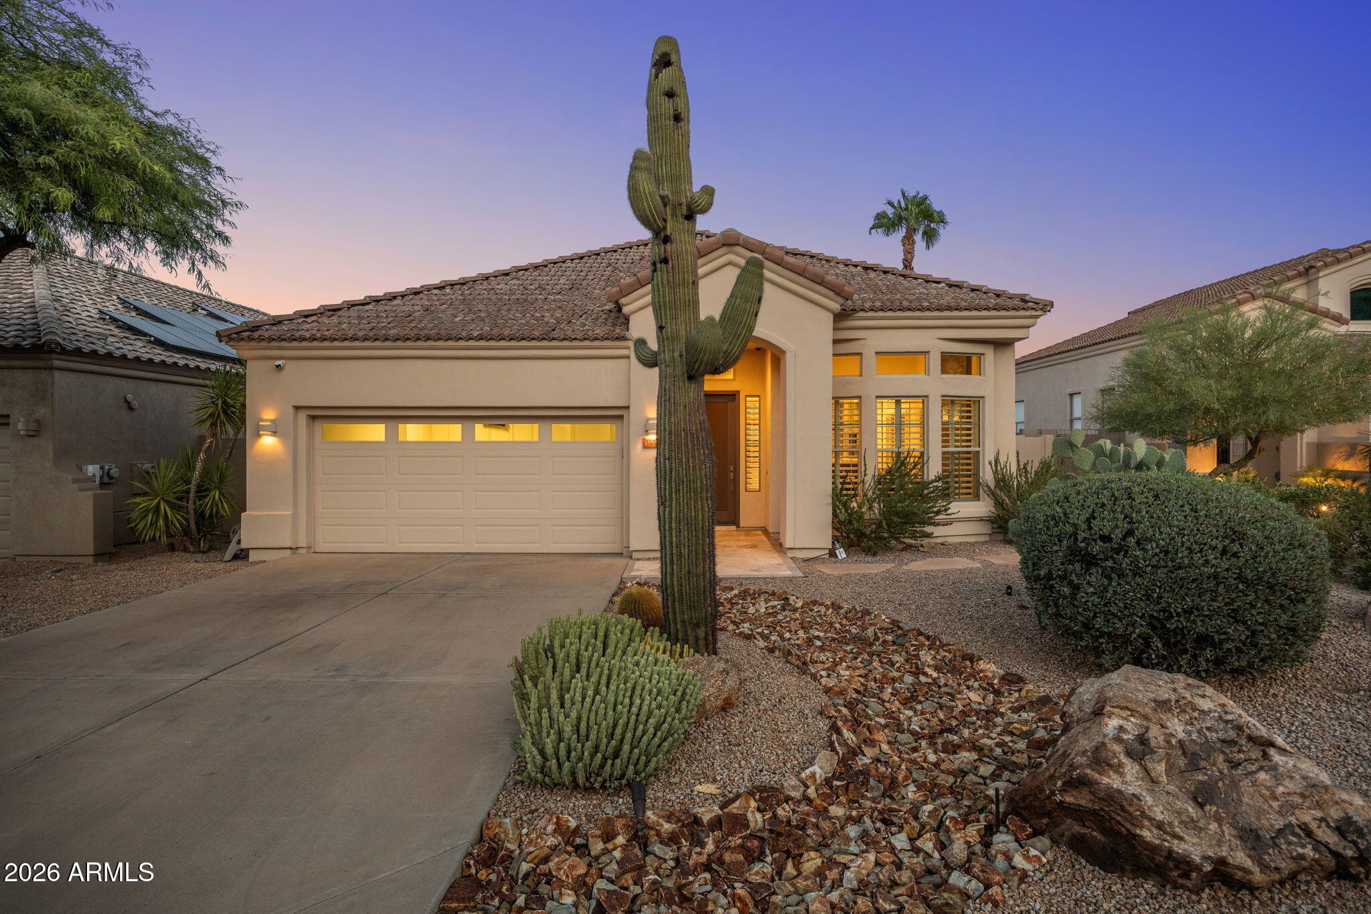
Tan stucco home with tiled roof, illuminated entry, and desert landscaping dominated by a tall saguaro cactus.
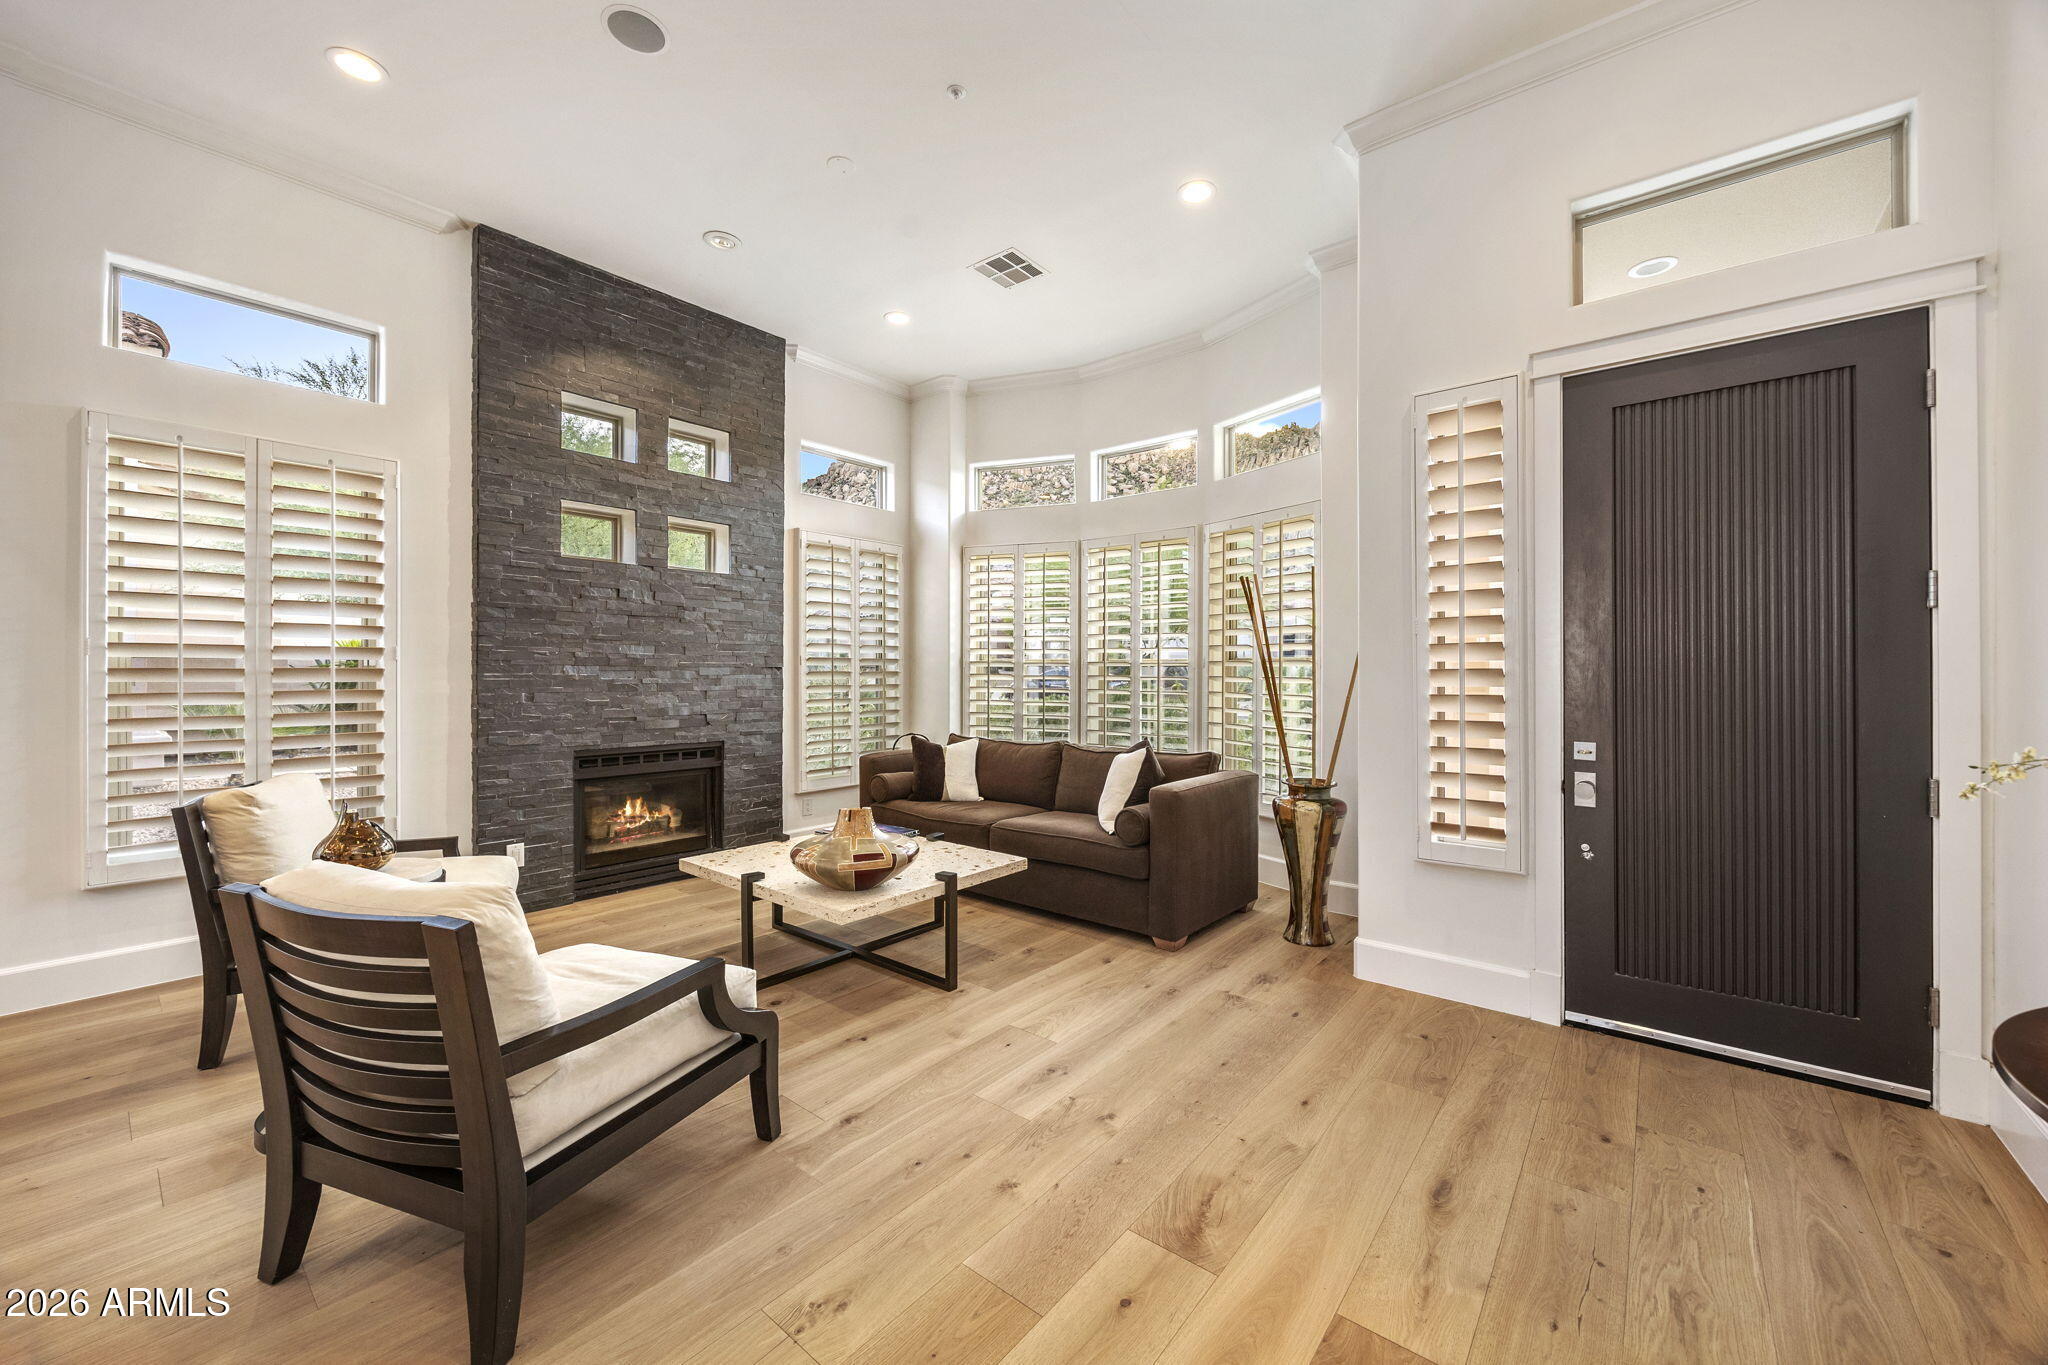
Living room with a stone fireplace wall, tall shuttered windows, and warm wood floors.
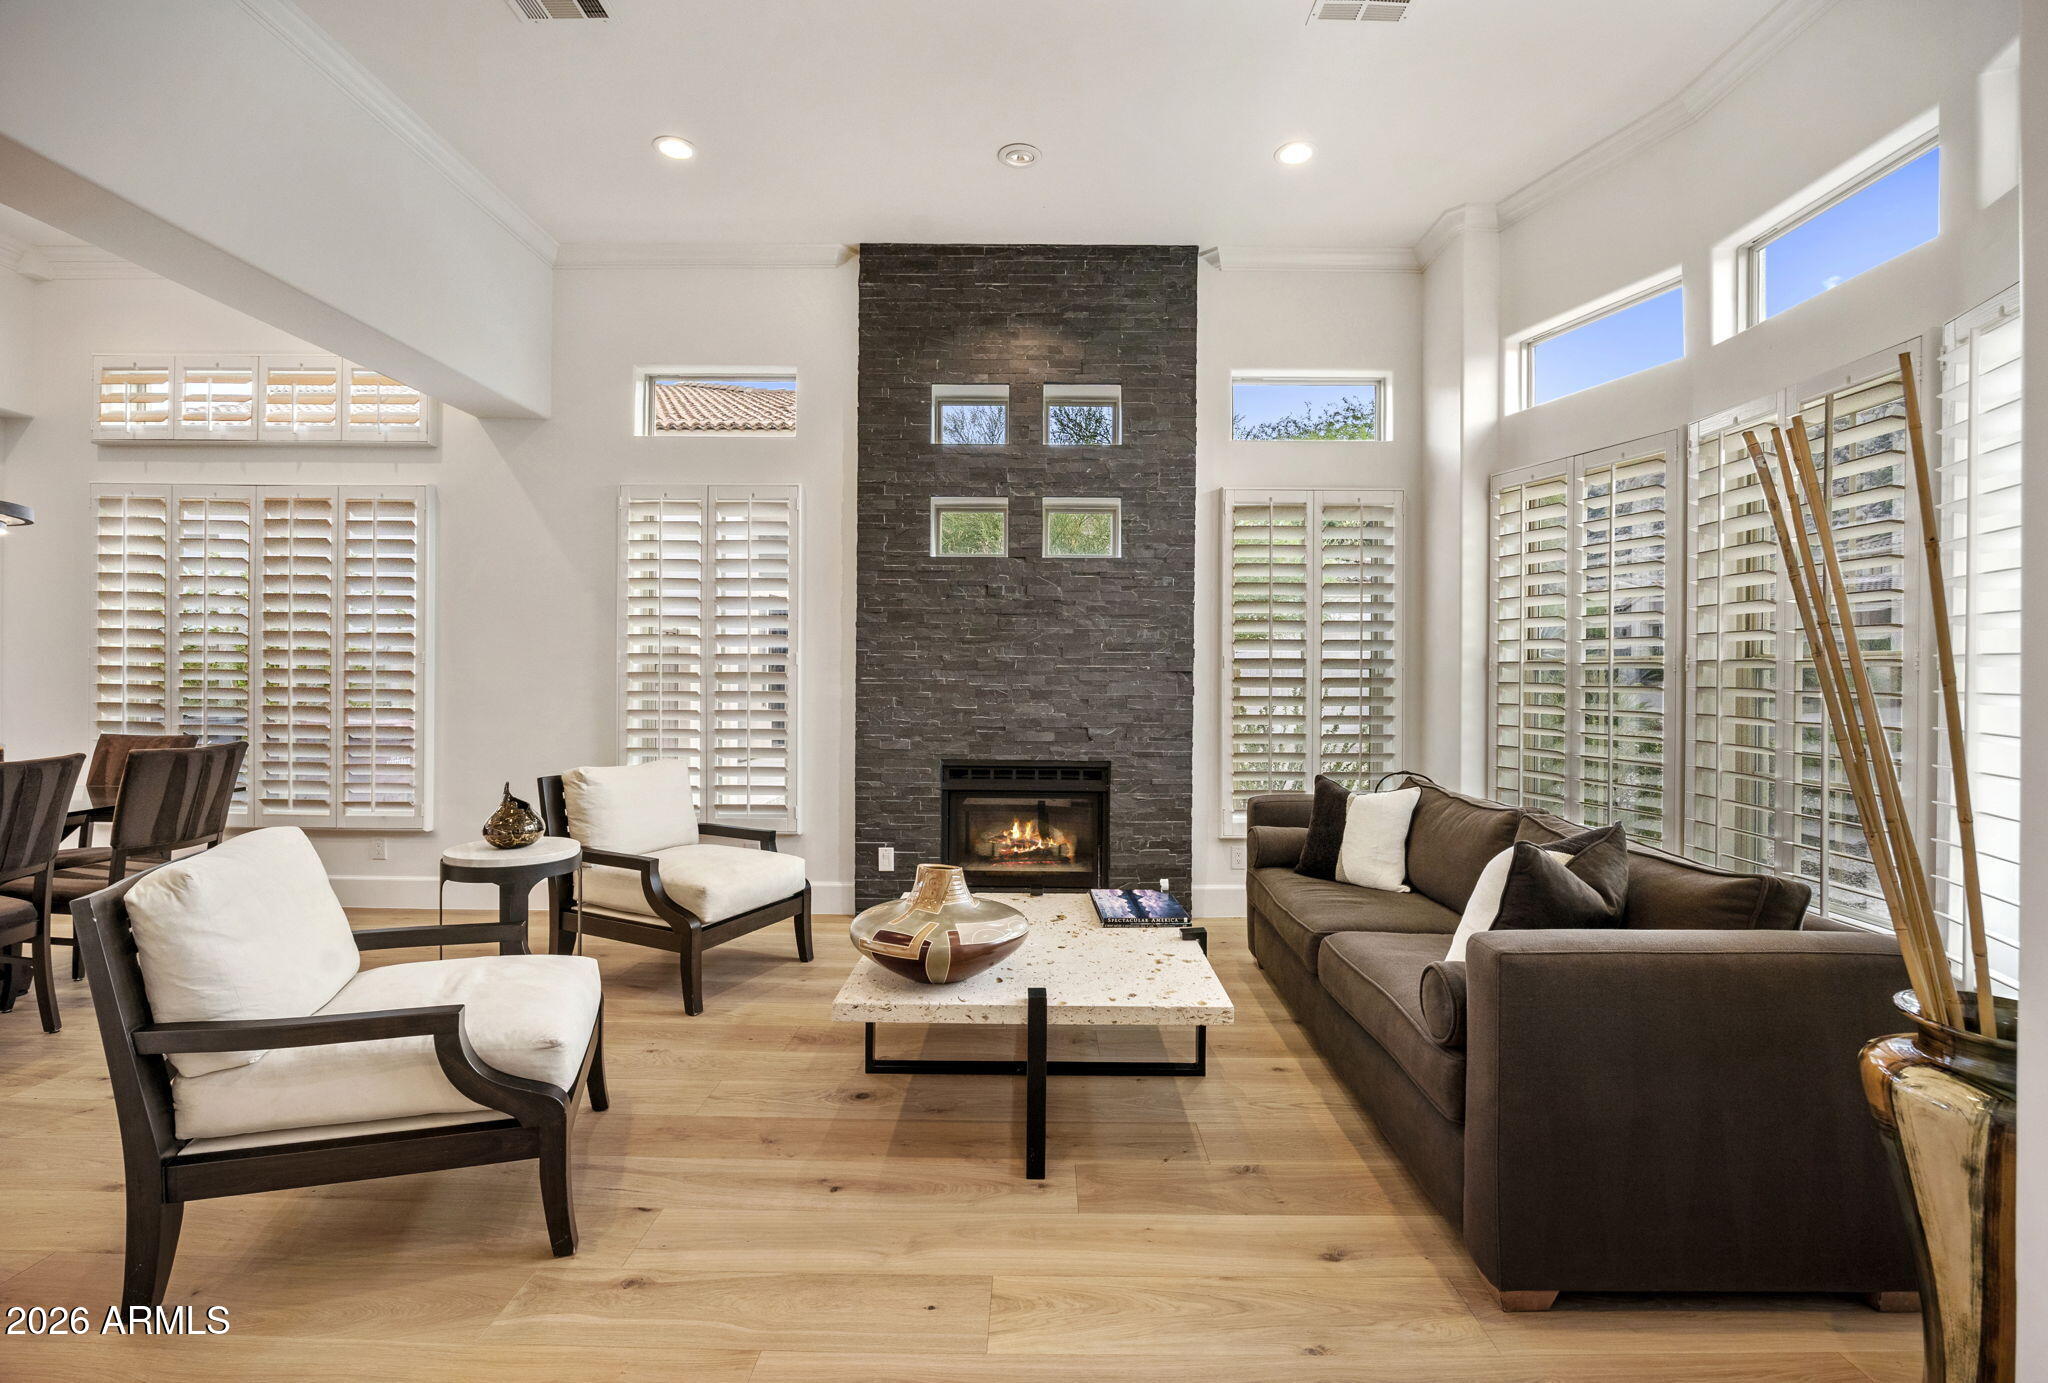
Furnished living room with a tall stone fireplace, shuttered windows, and neutral seating.
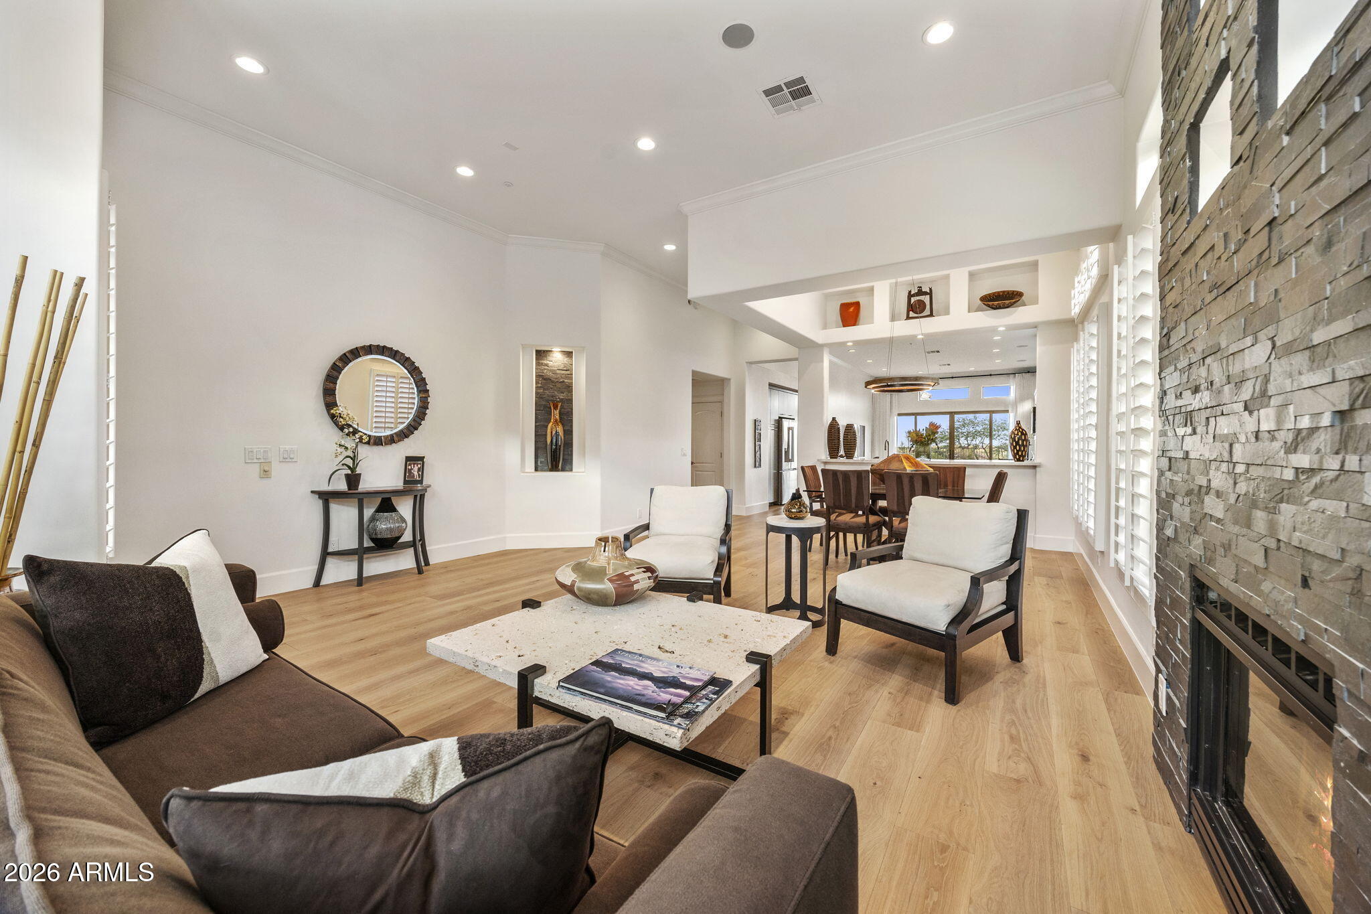
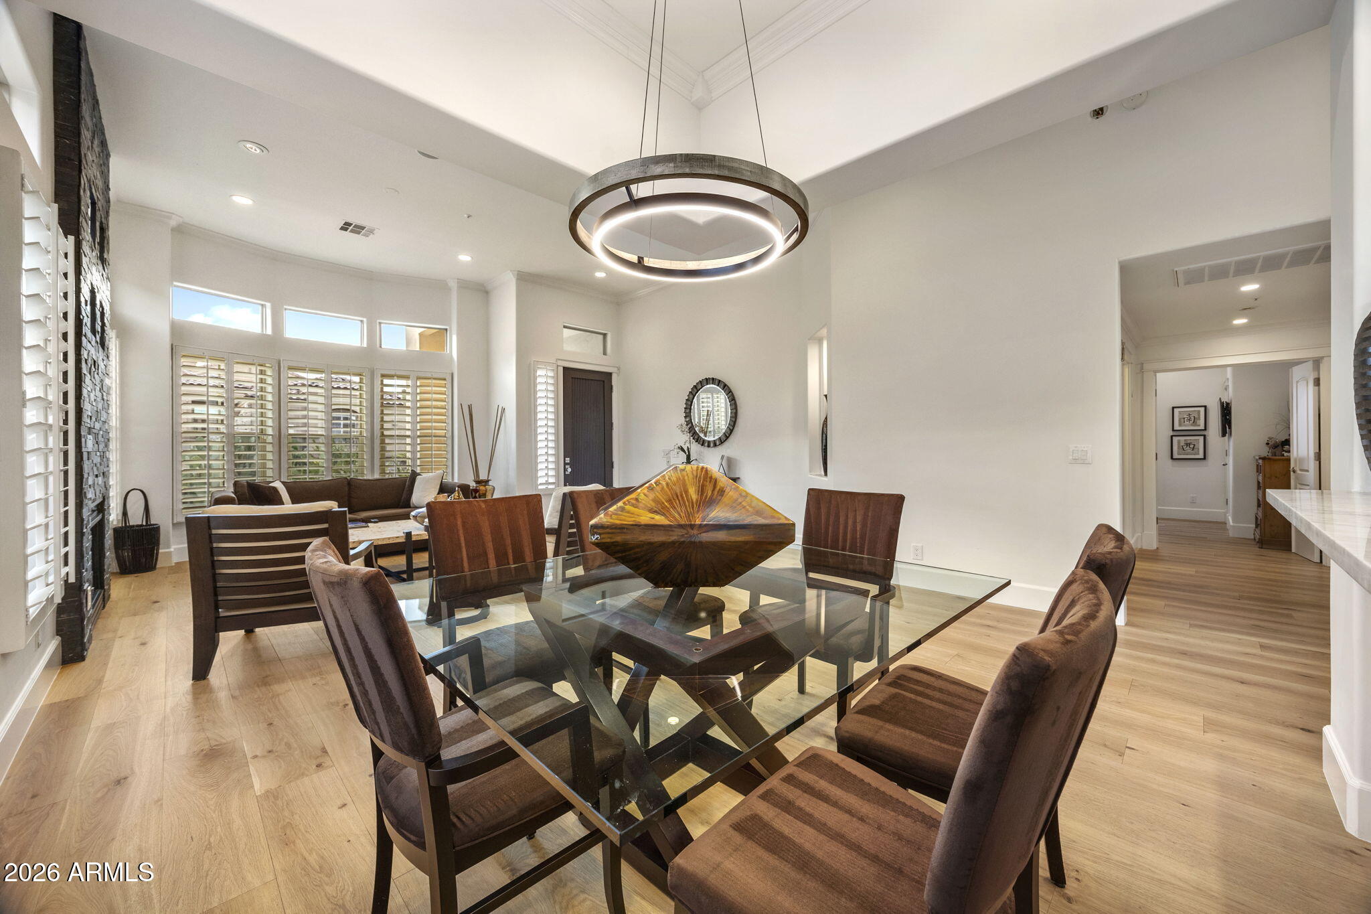
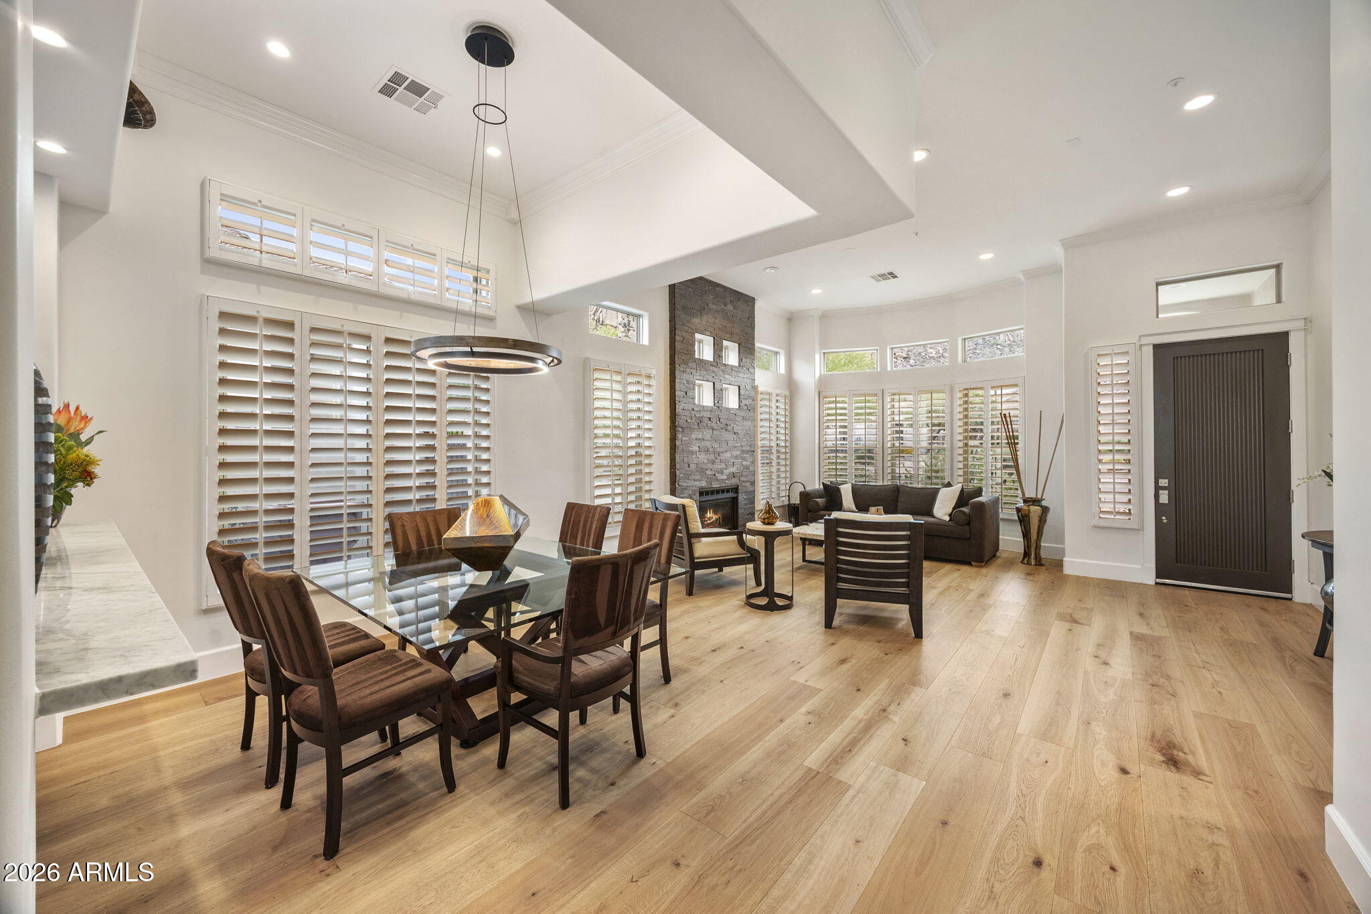
Open-plan living and dining room with a stacked-stone fireplace, wood floors, and contemporary furnishings.
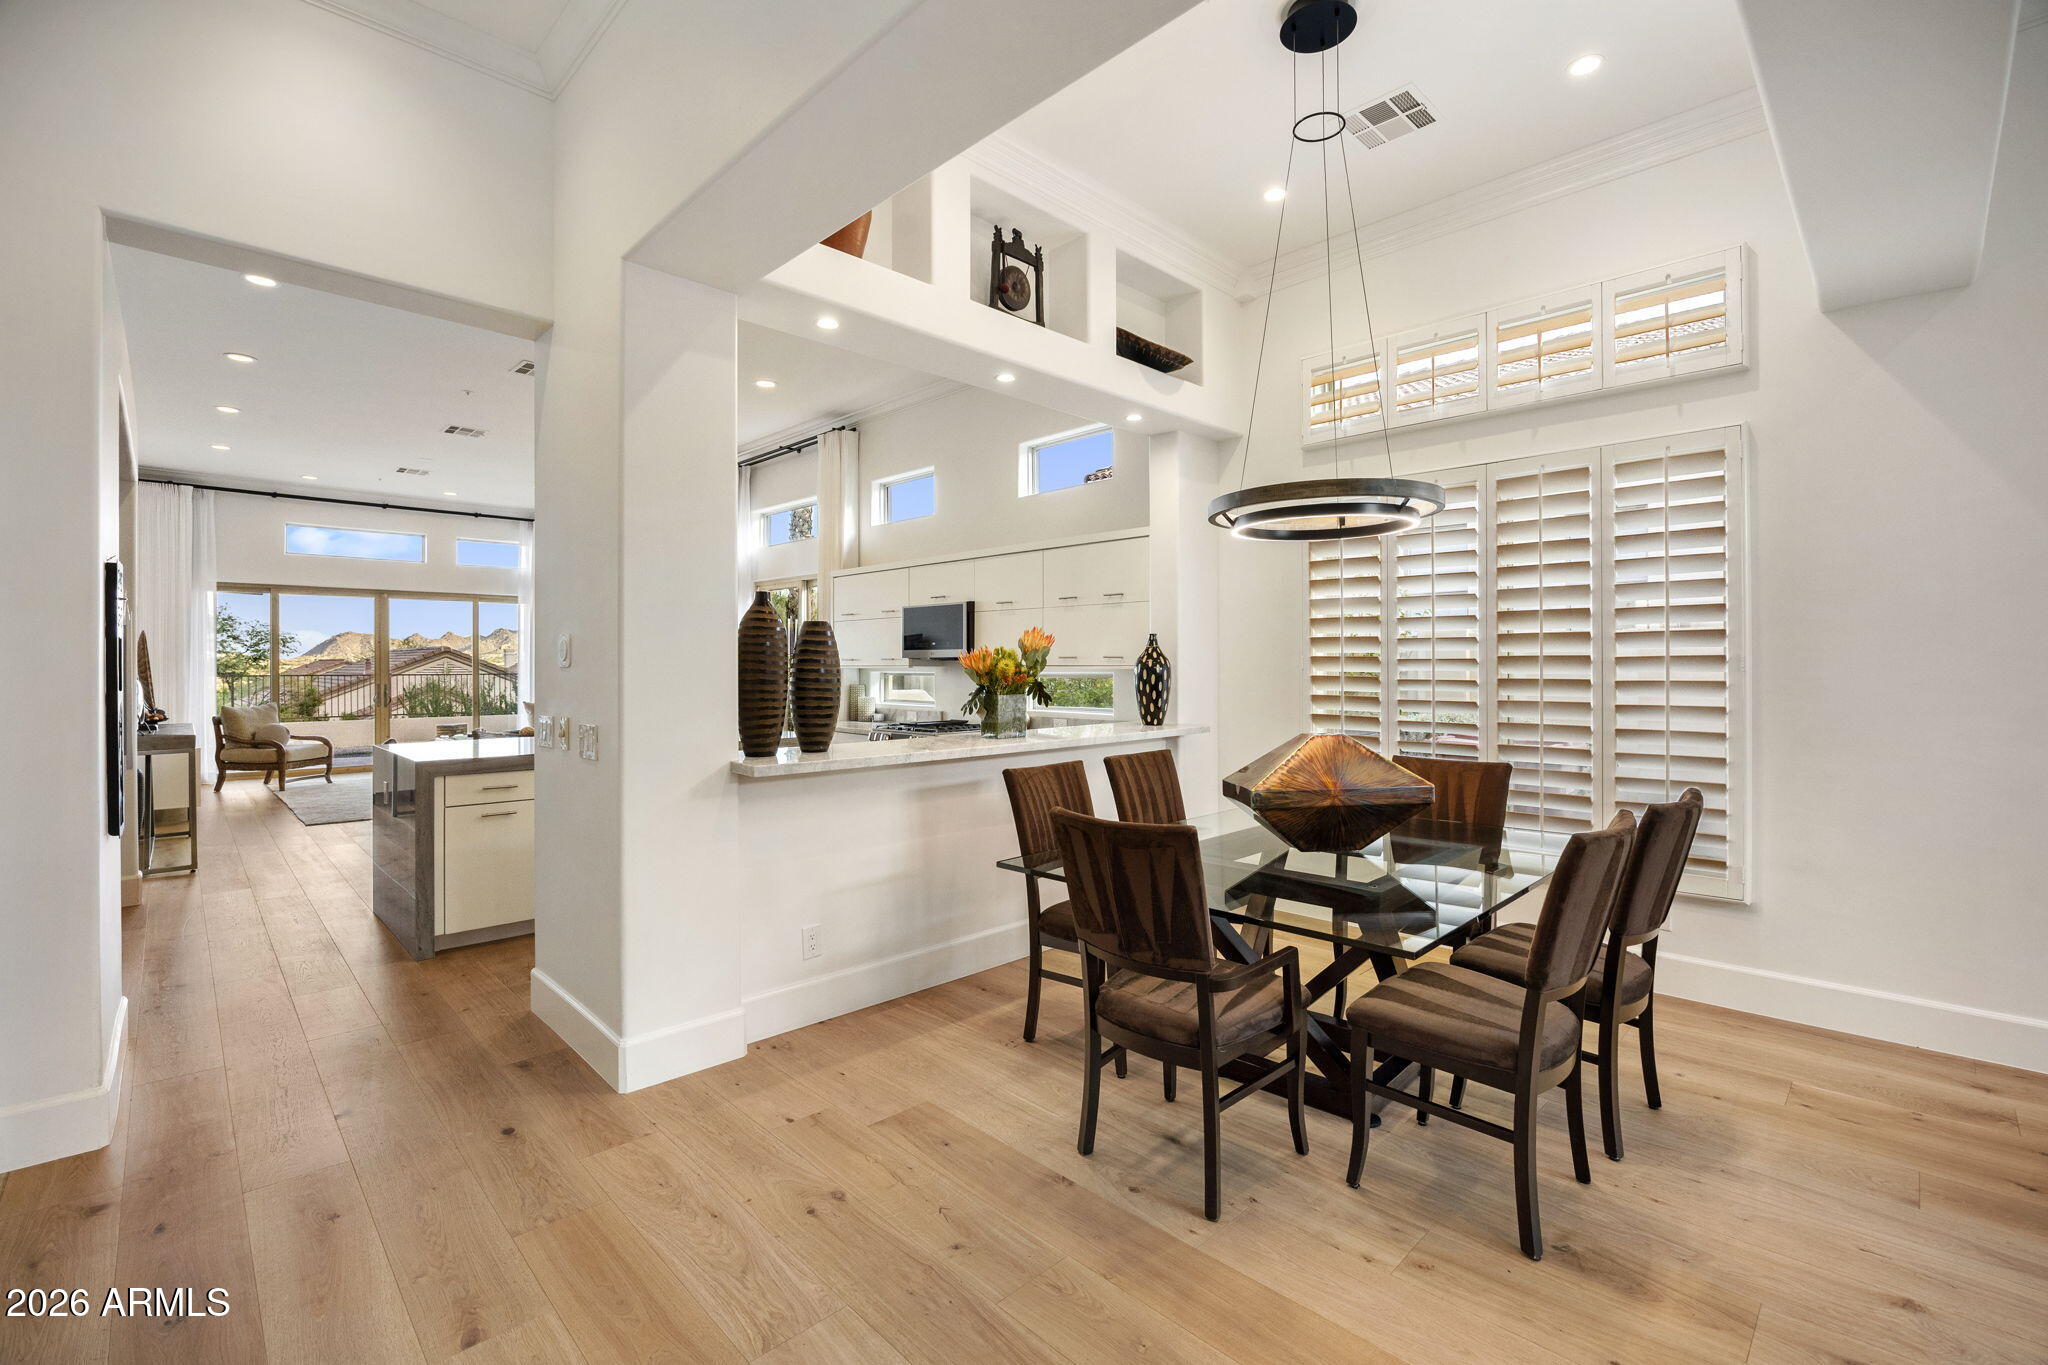
Open dining room with glass table and plantation shutters, adjoining a kitchen and patio with mountain views.
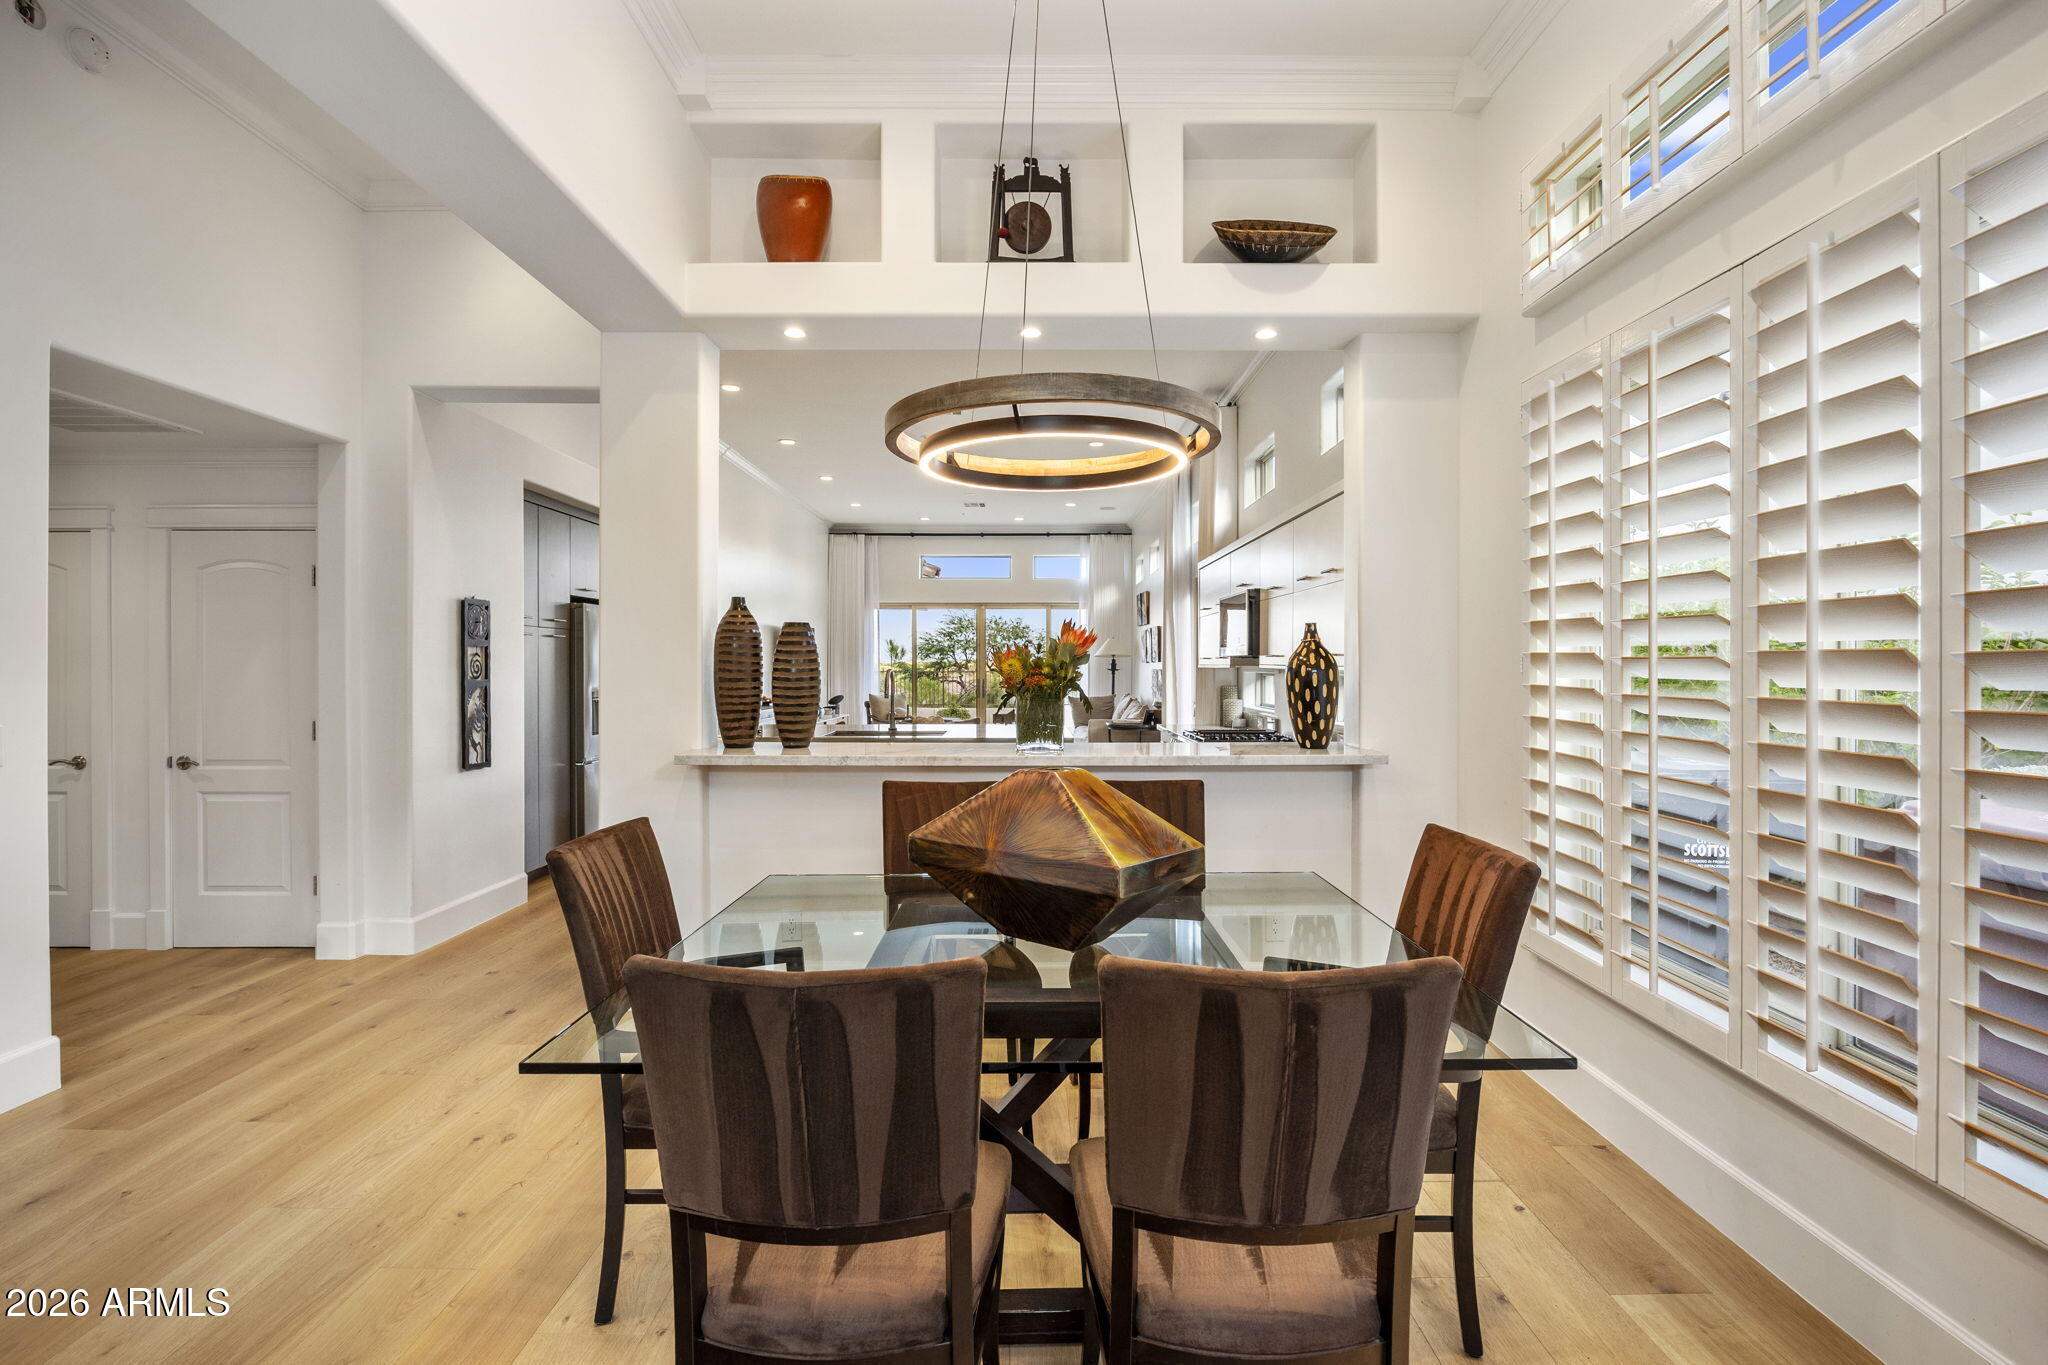
Dining area with a glass table and brown chairs, looking through to the kitchen and living room.
Dining room with a glass table, brown chairs, sculptural wood centerpiece, and circular pendant light.
Open-plan dining and living room with a glass table, tall shuttered windows, and a stone fireplace.
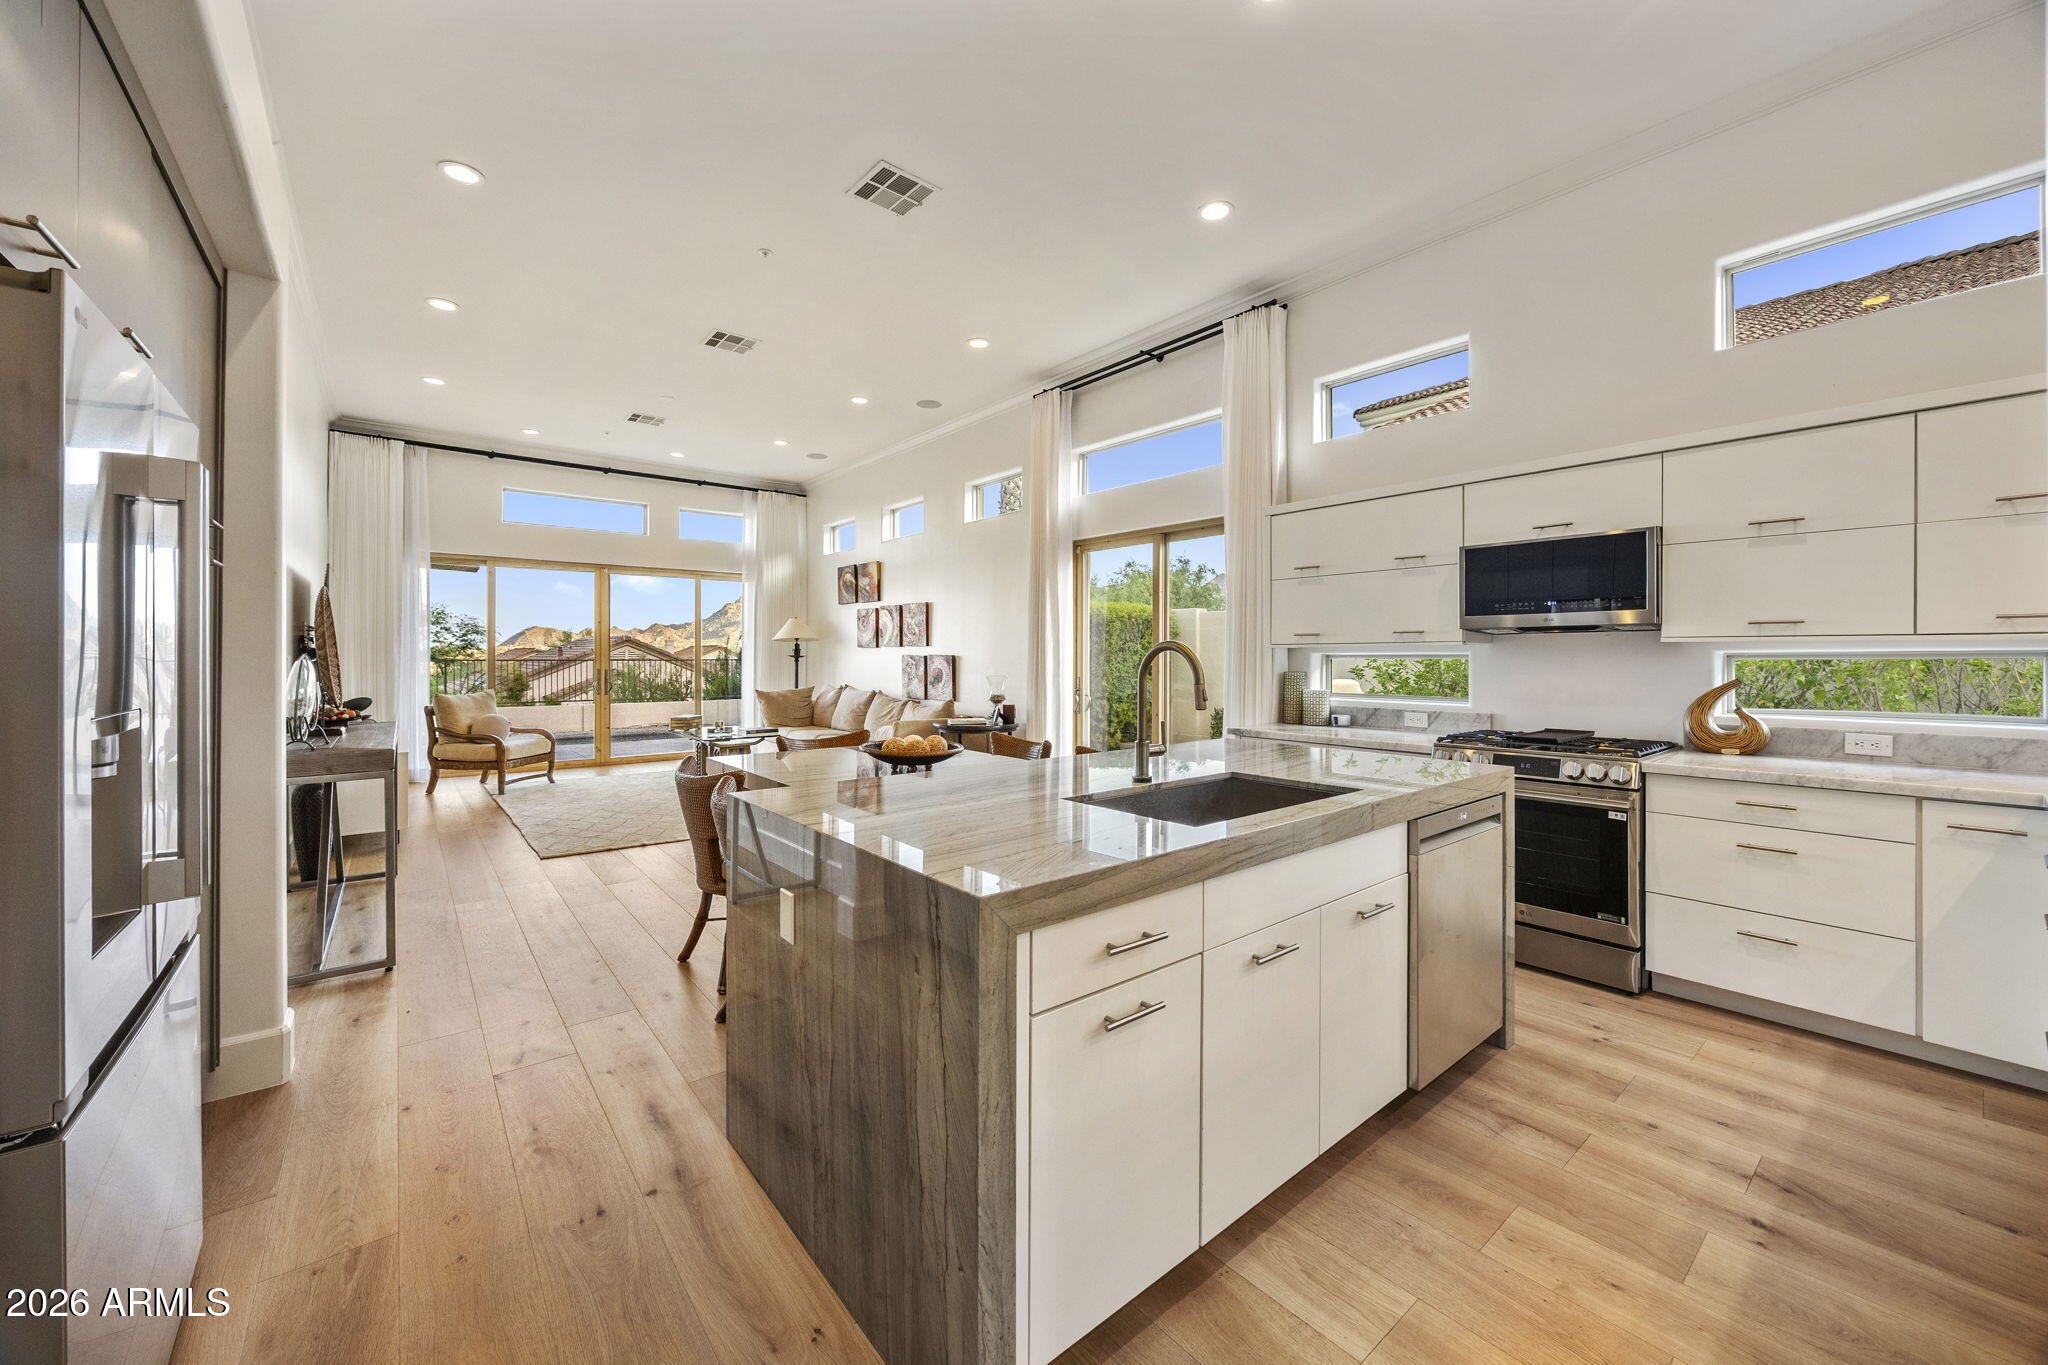
Modern kitchen with a large stone island opening to a living area and mountain views.
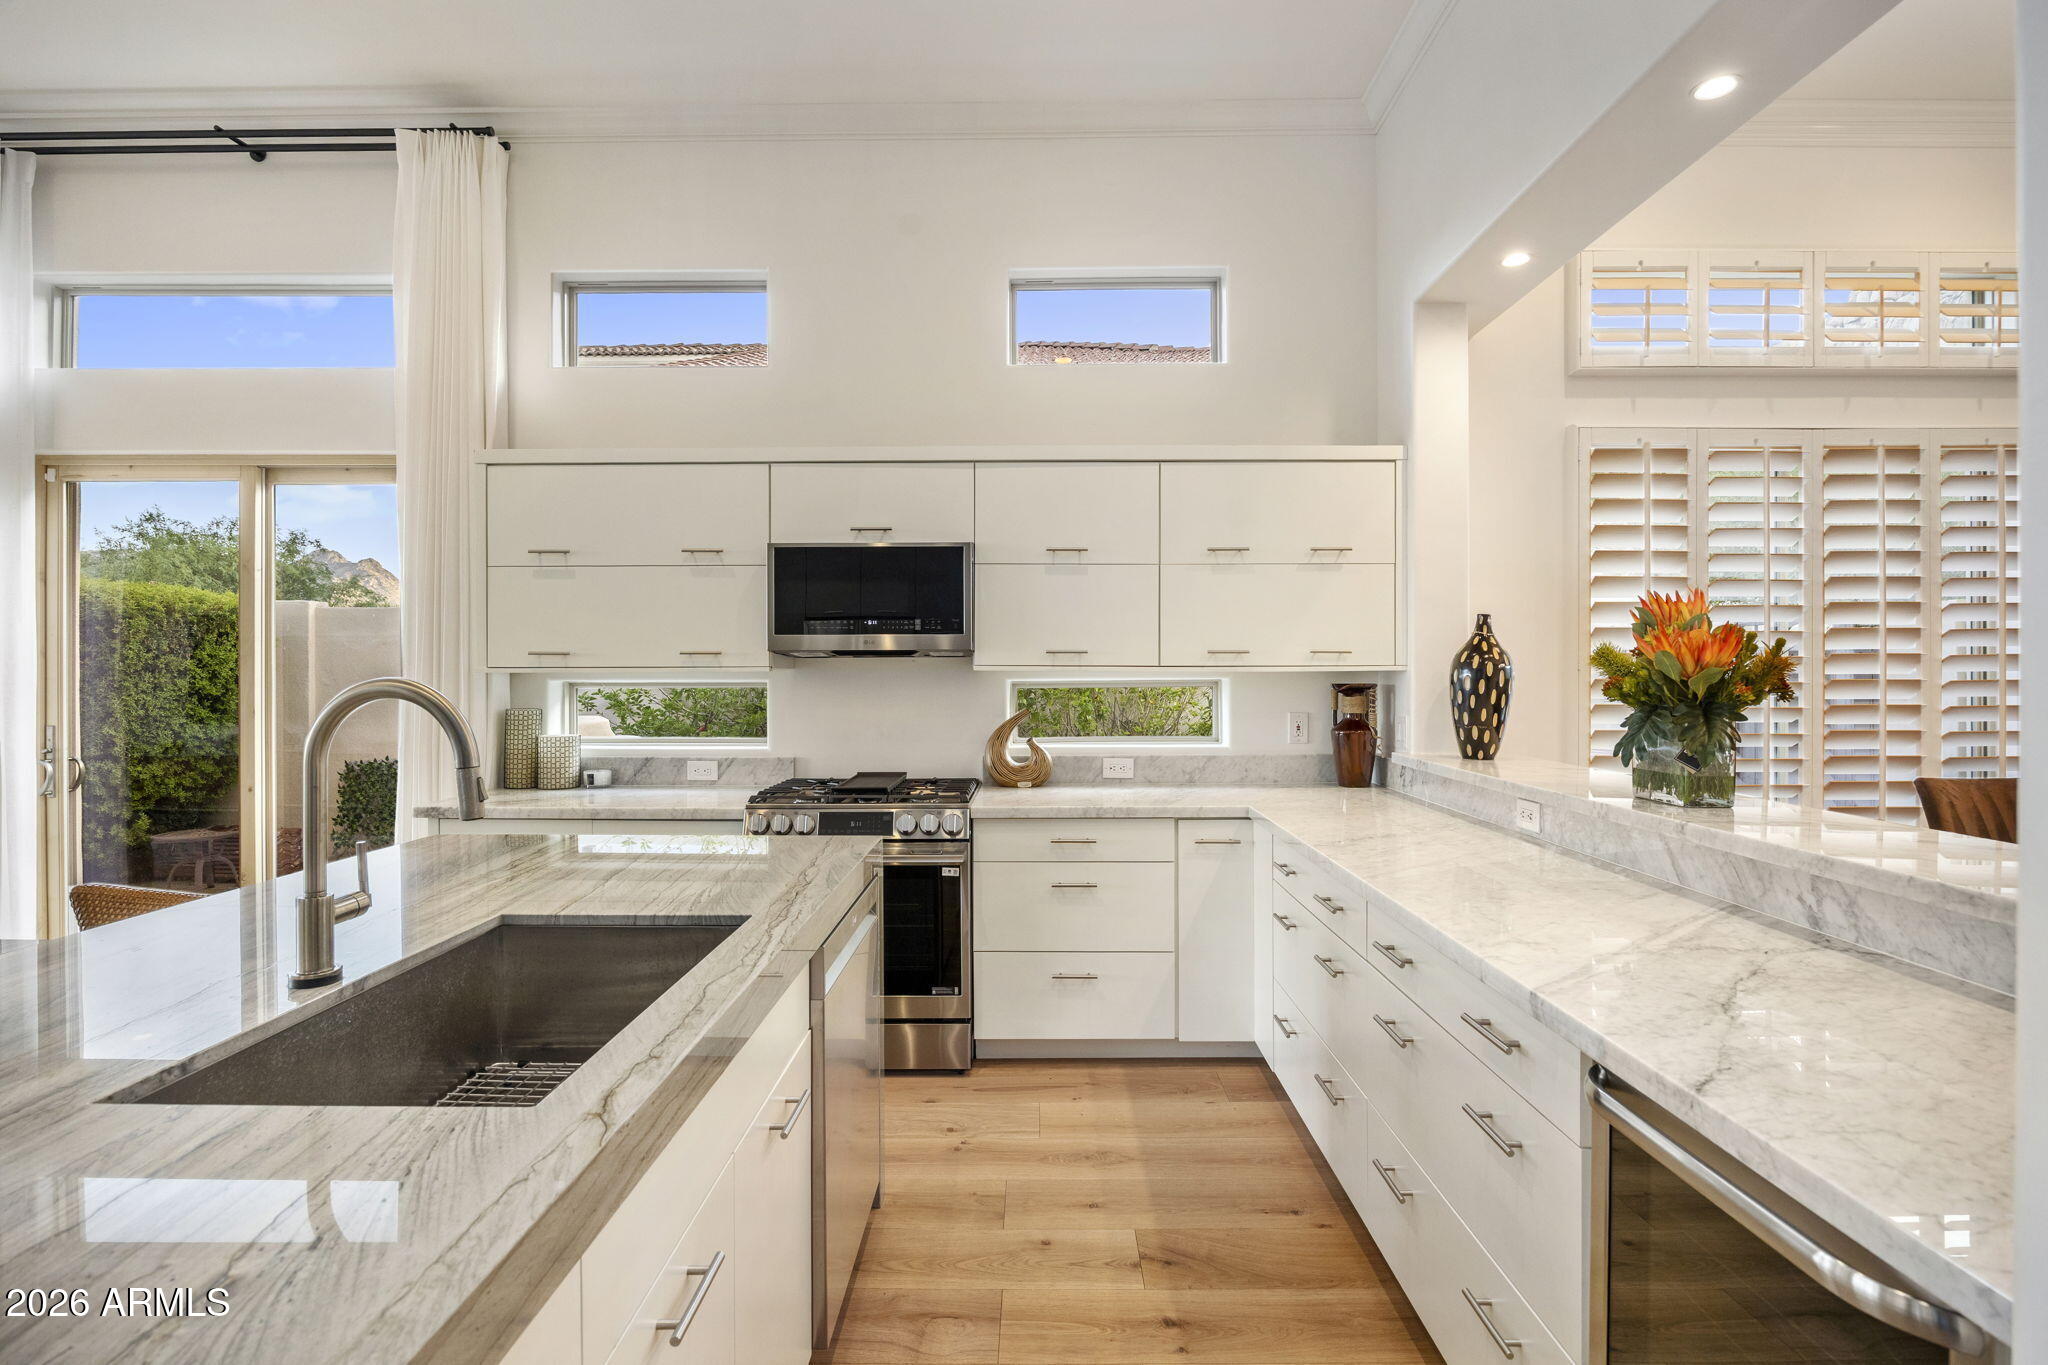
Modern kitchen with white cabinetry, marble counters, a large island sink, and stainless steel appliances.
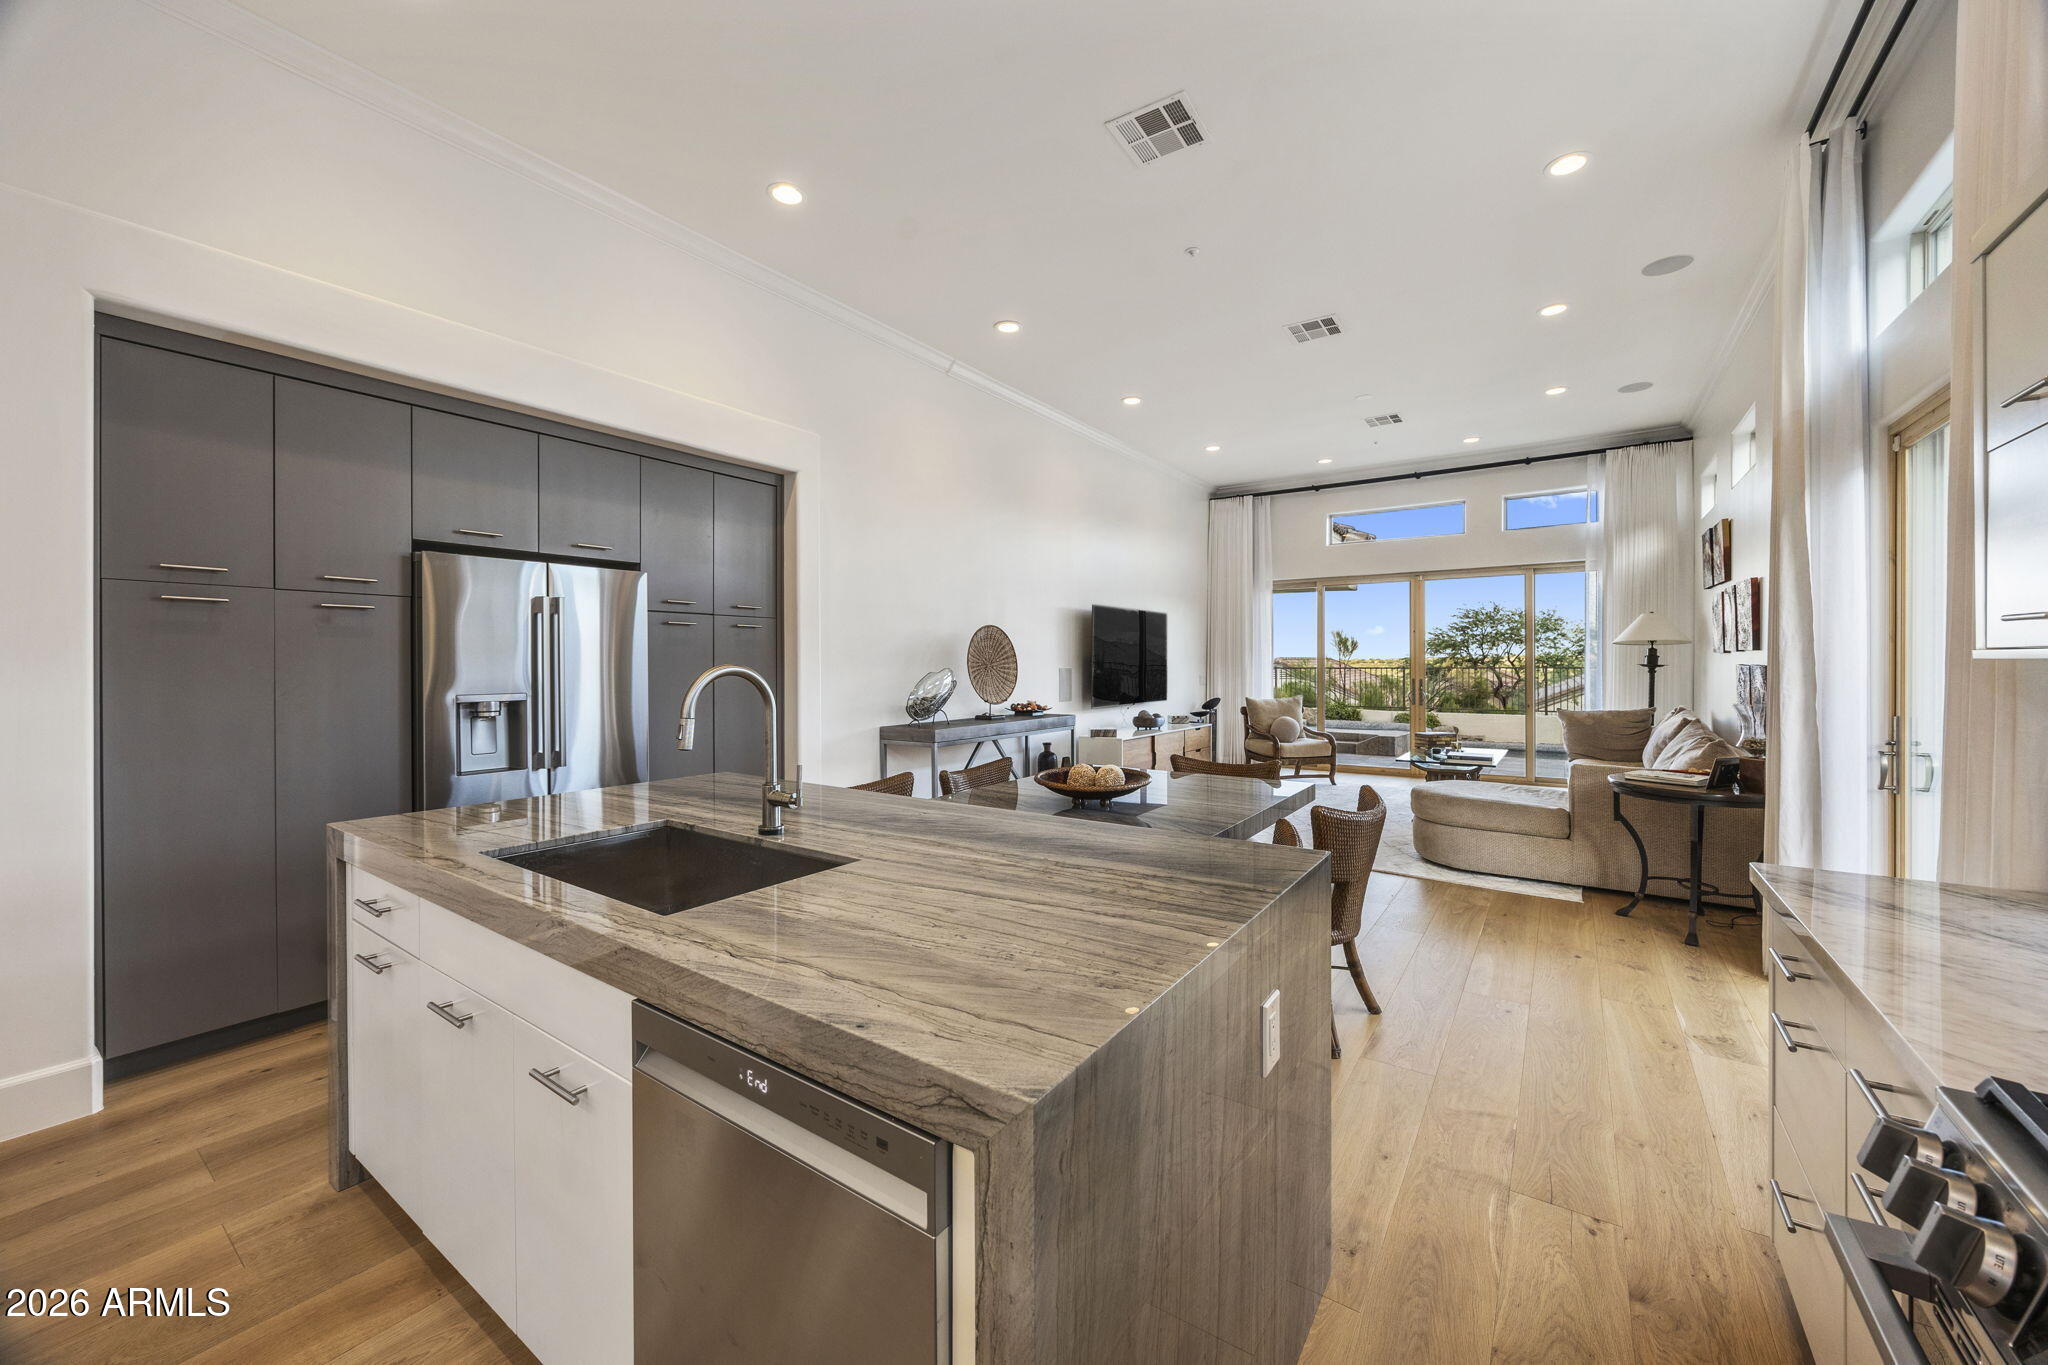
Open-plan kitchen with a large stone island, dark cabinetry, and living area beside sliding glass doors.
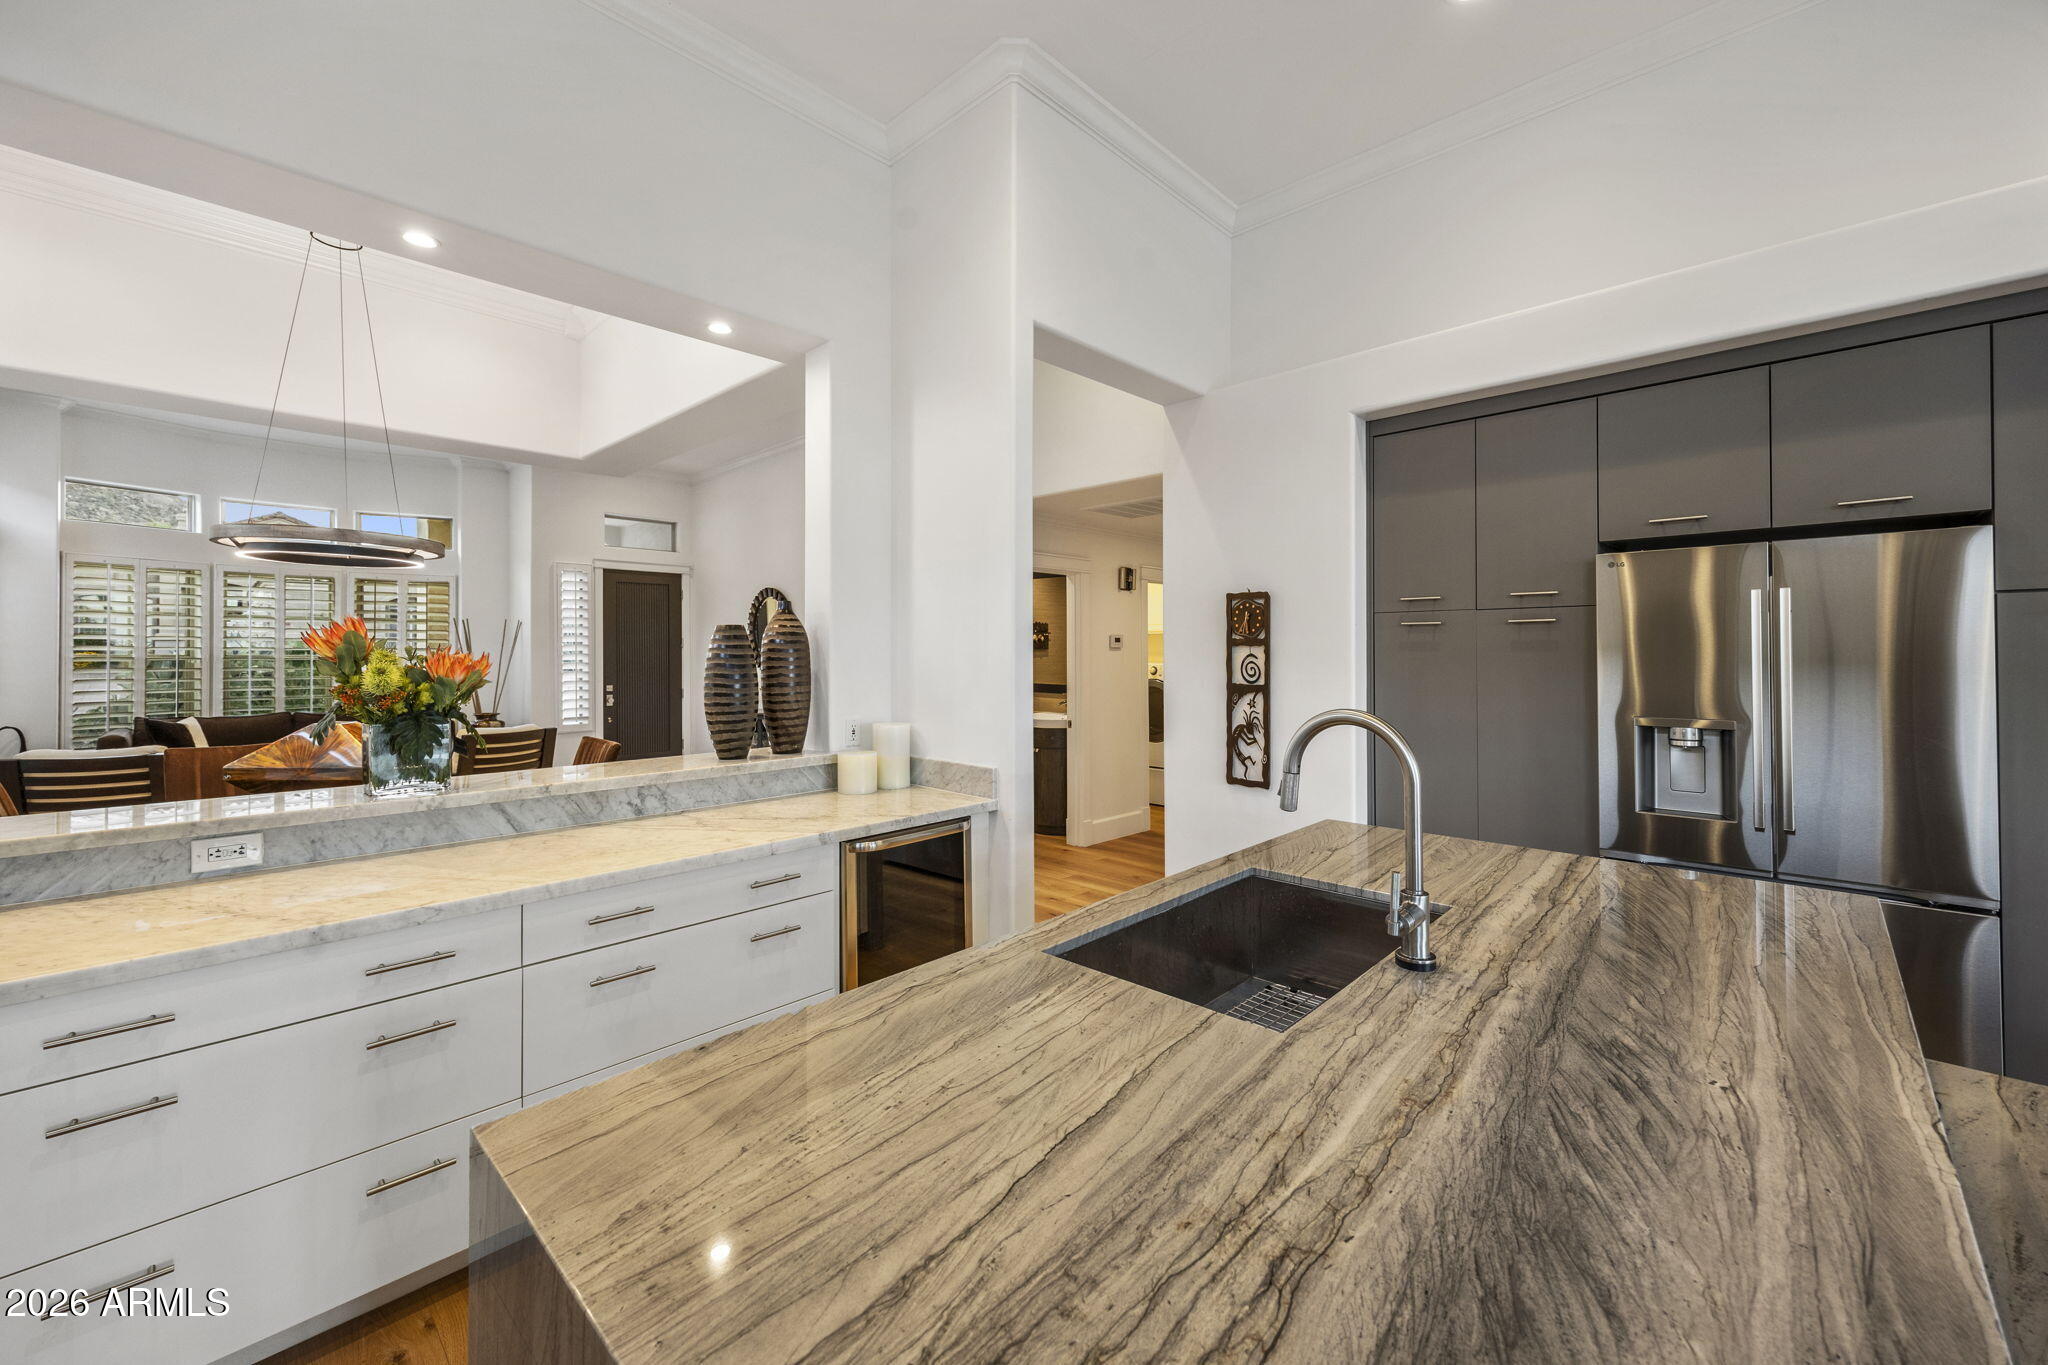
Modern kitchen with expansive veined stone island, sink, dark cabinets, and stainless-steel refrigerator.
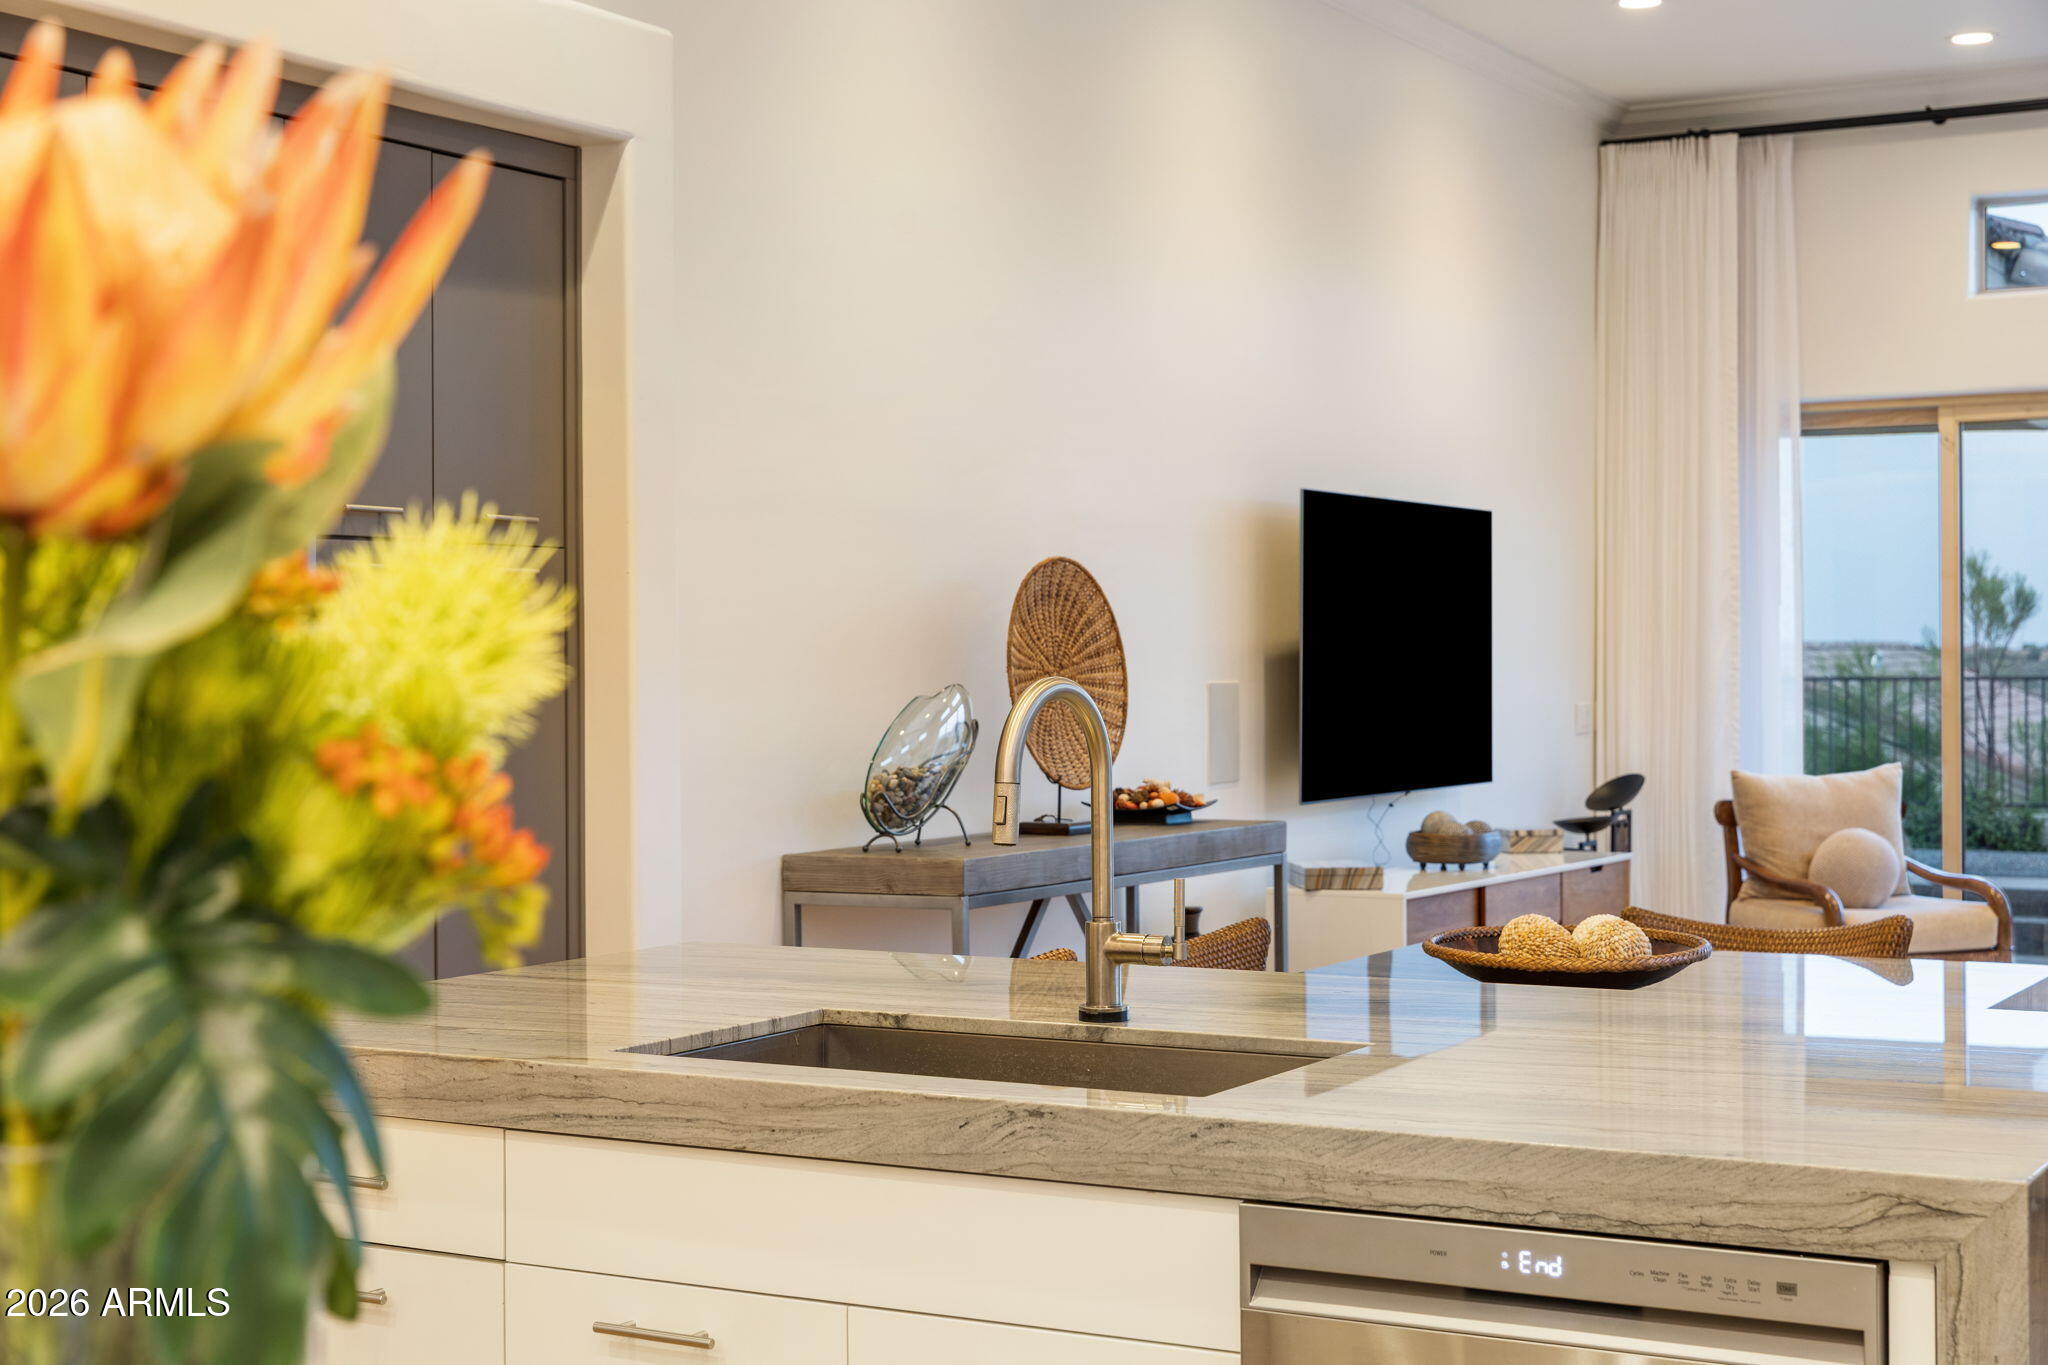
Modern kitchen with a stone island and brass faucet, opening onto a furnished living area.
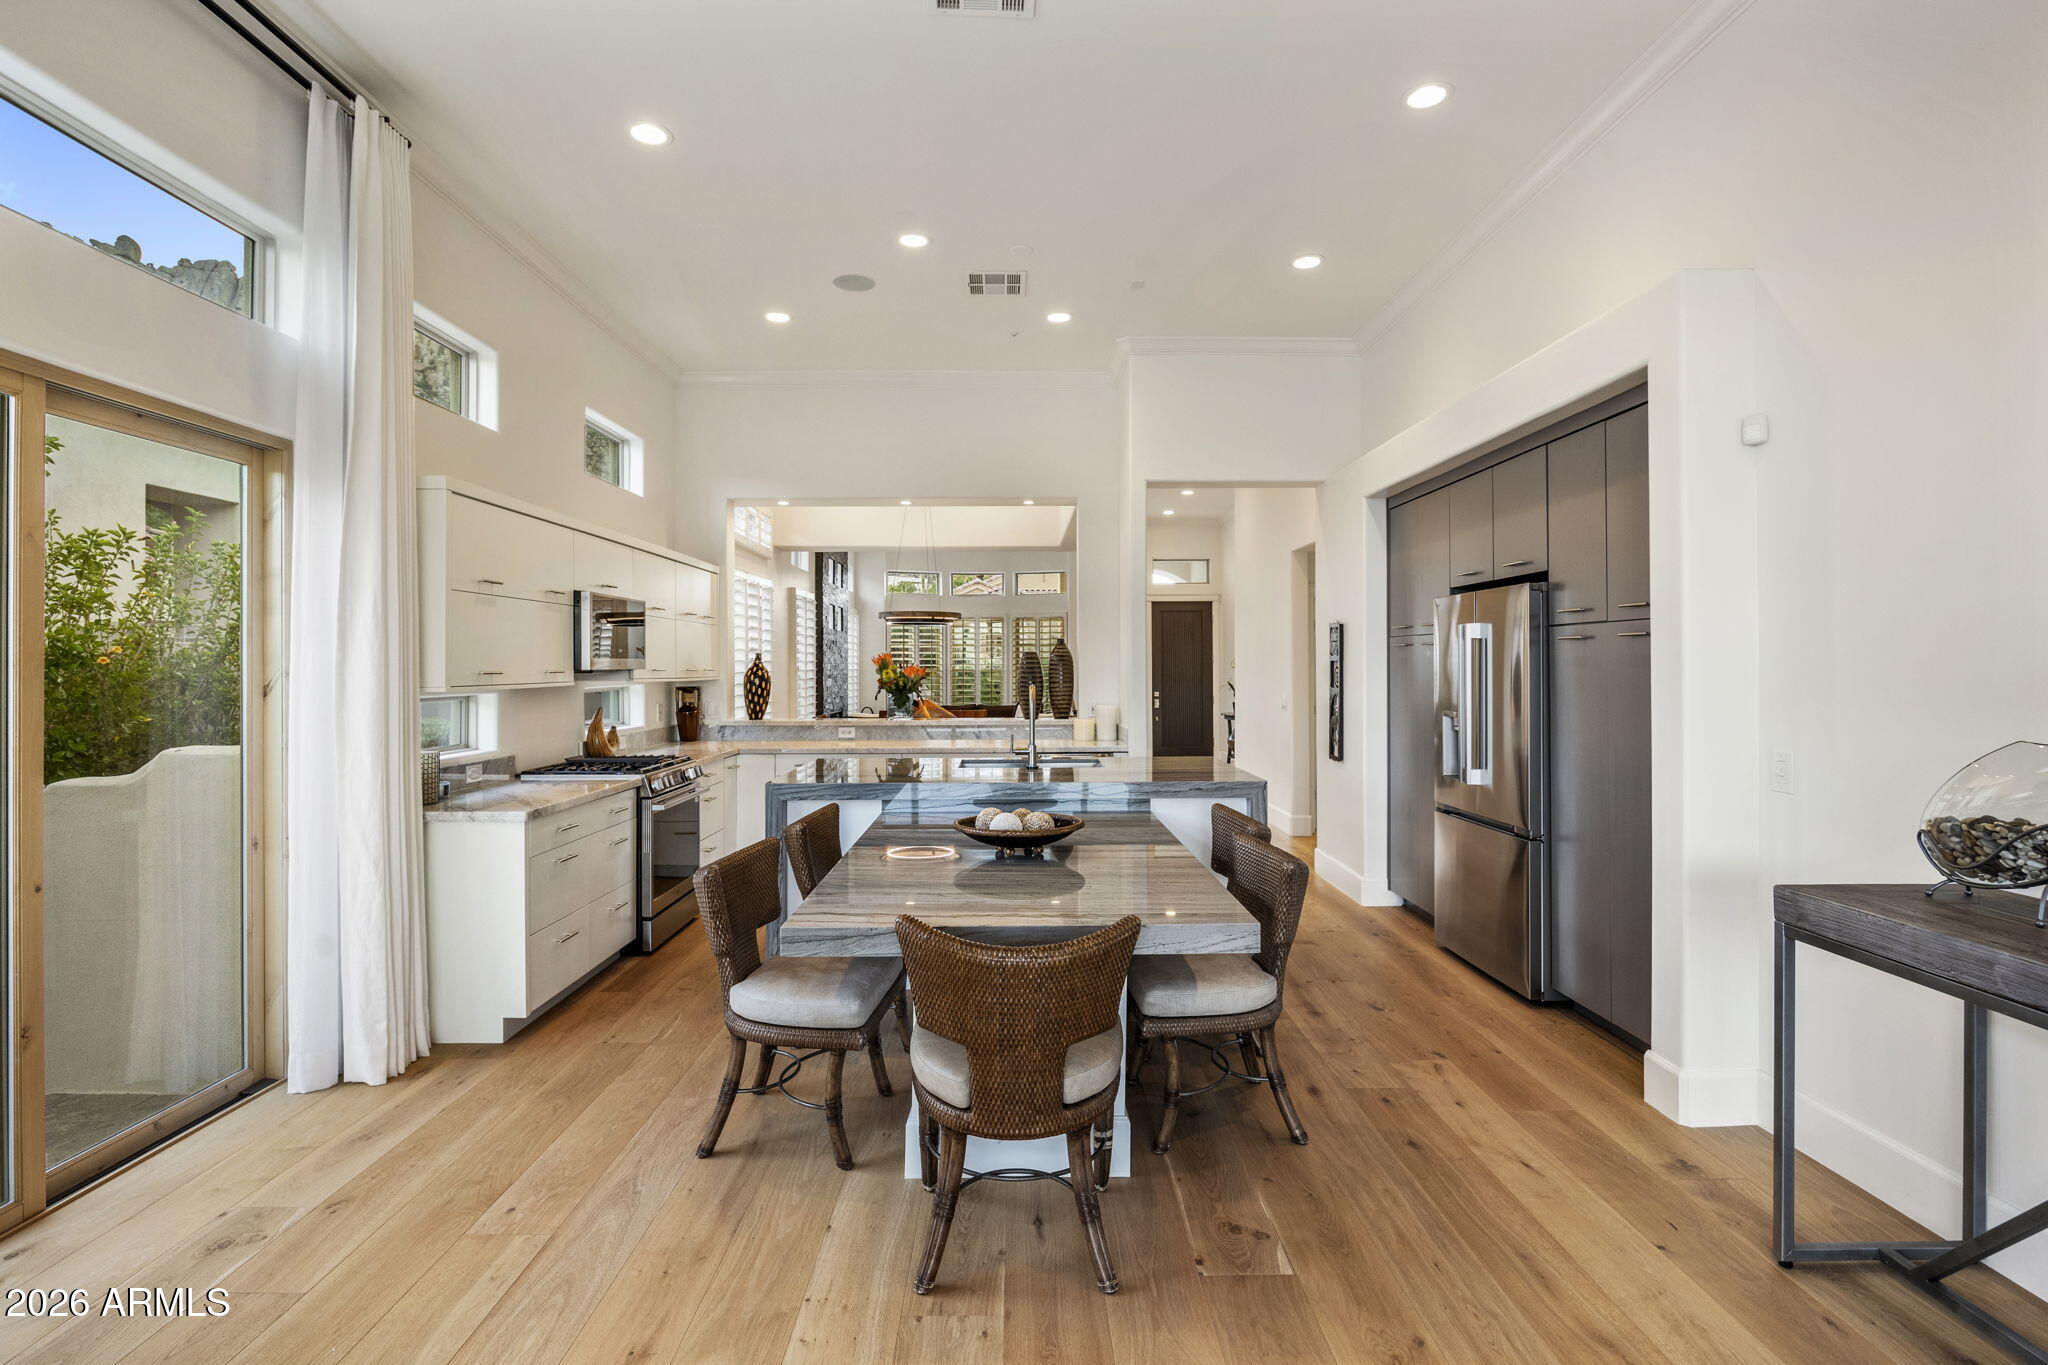
Open kitchen and dining area with a stone table, wicker chairs, white cabinetry, and tall windows.
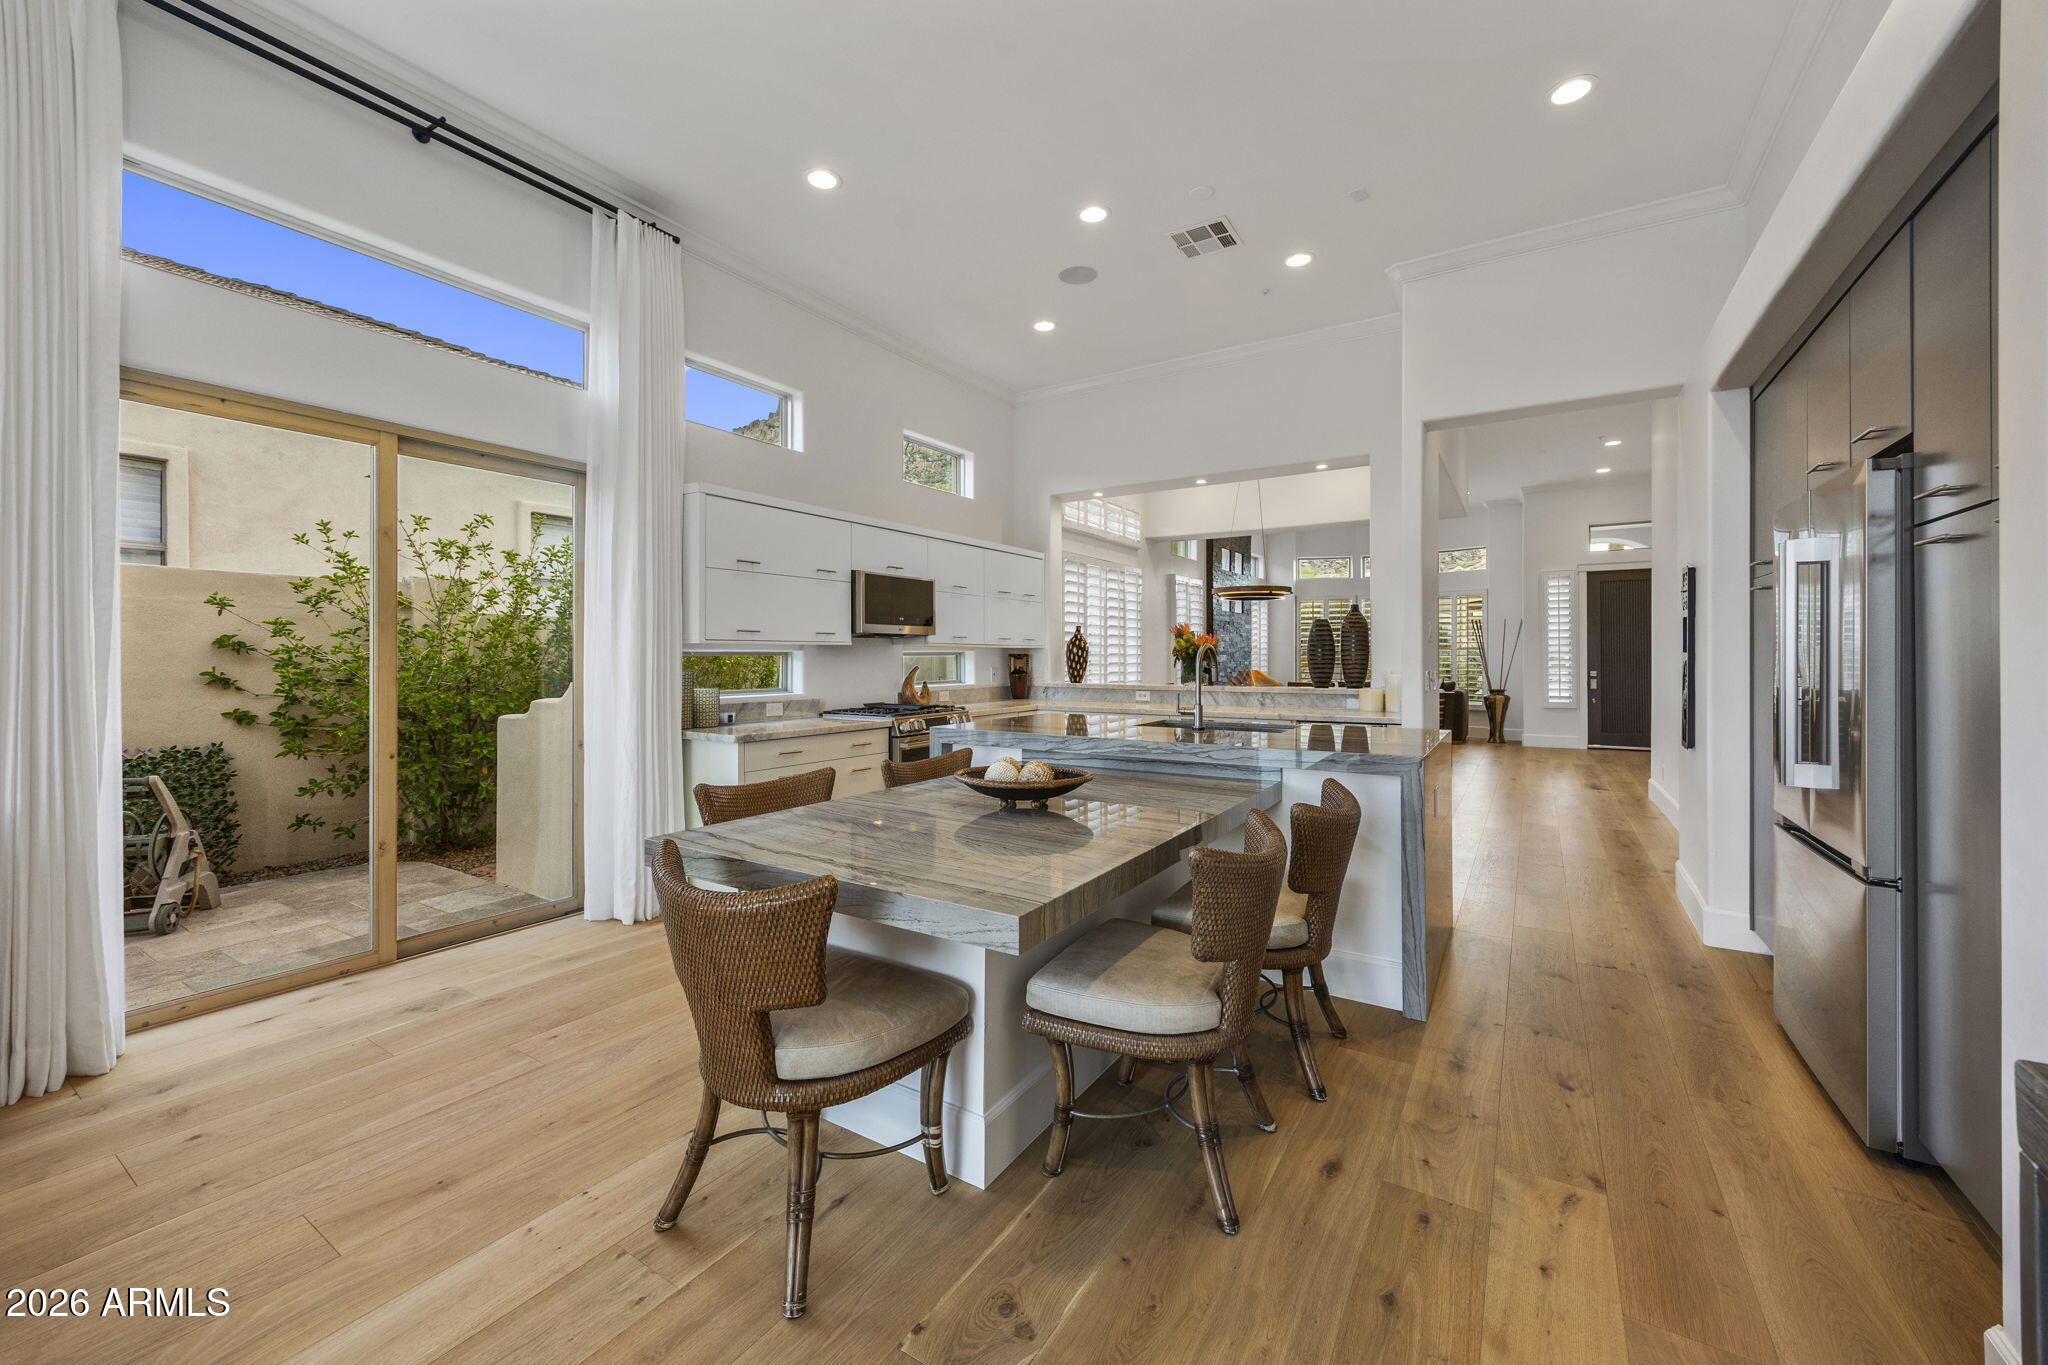
Modern kitchen with a large stone island, woven dining chairs, stainless steel appliances, and patio doors.
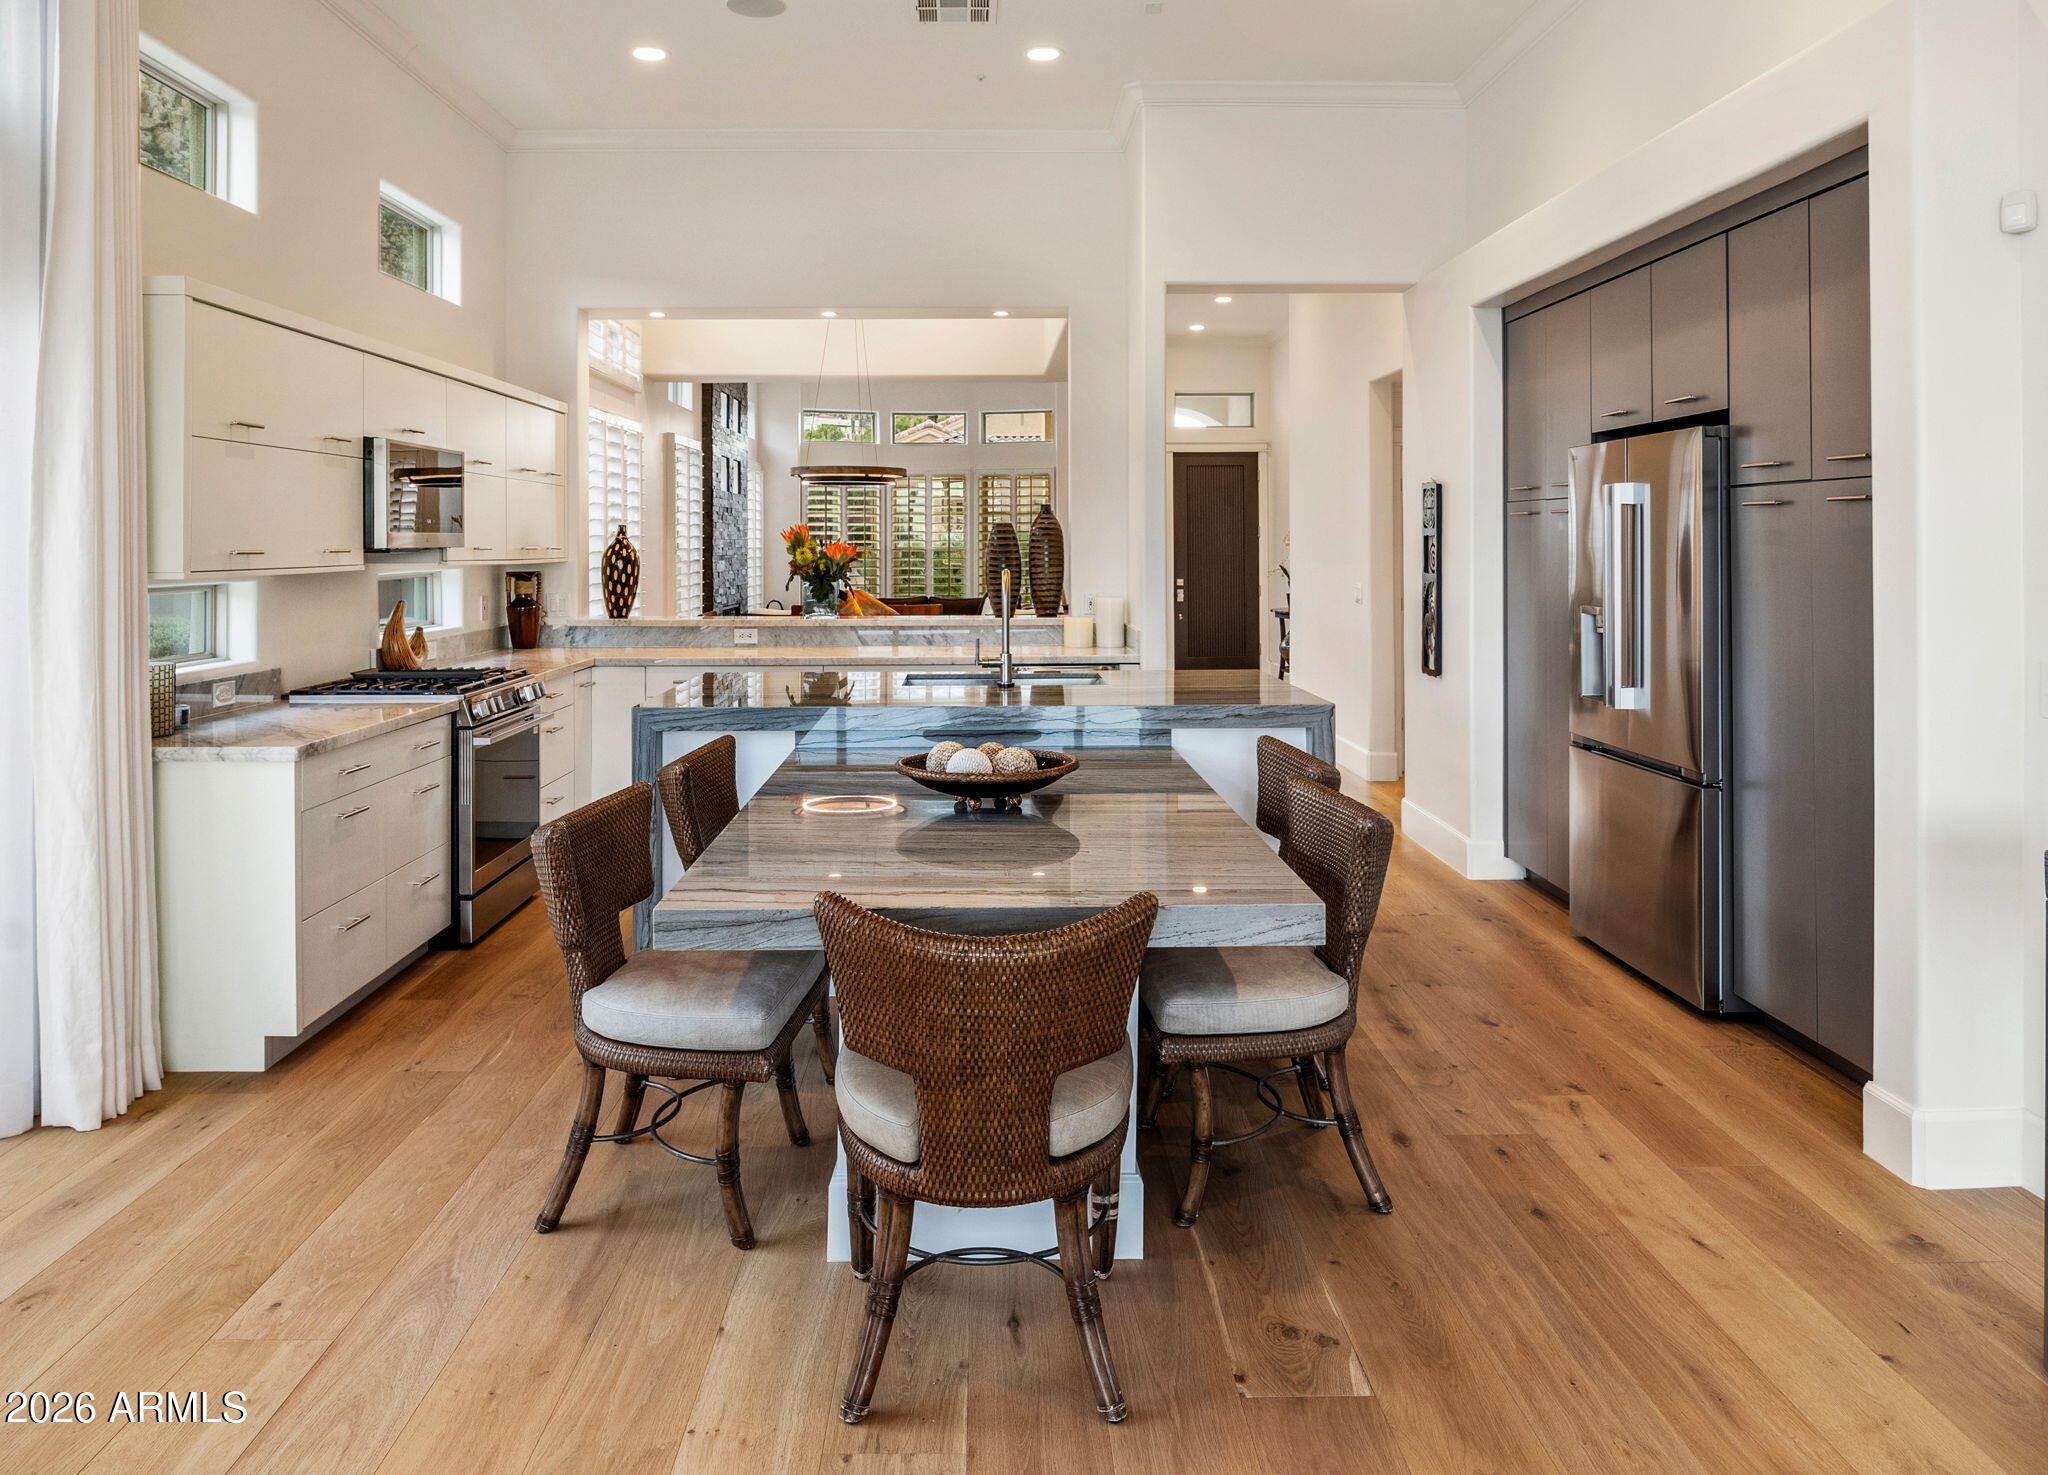
Modern kitchen with a large stone island, woven dining chairs, and stainless steel appliances.
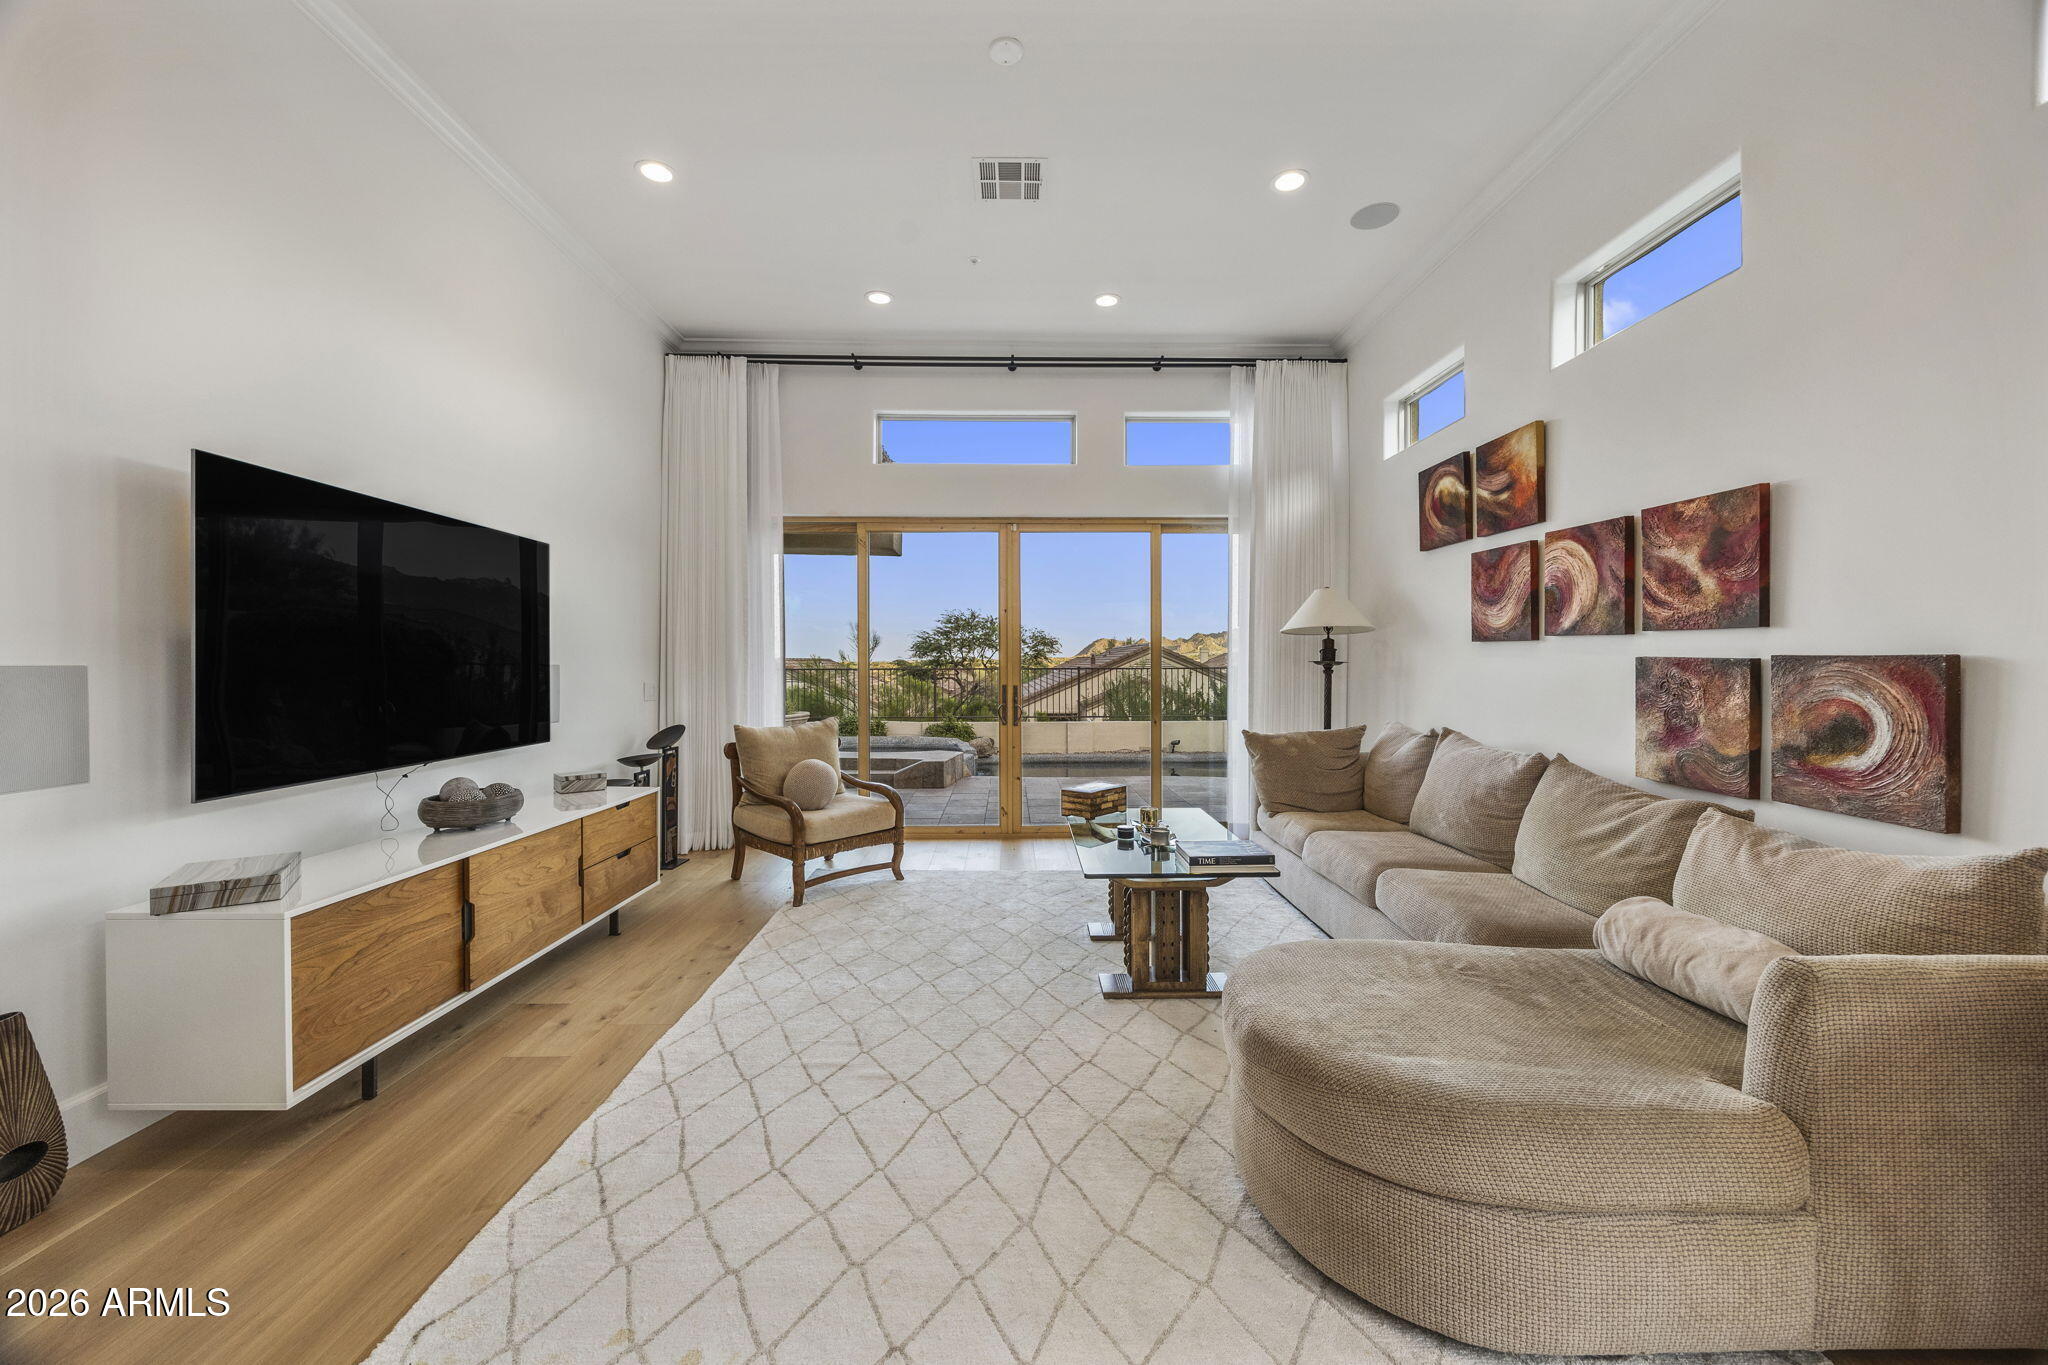
Furnished living room with a high ceiling, large windows, and sliding doors overlooking the patio and mountains.
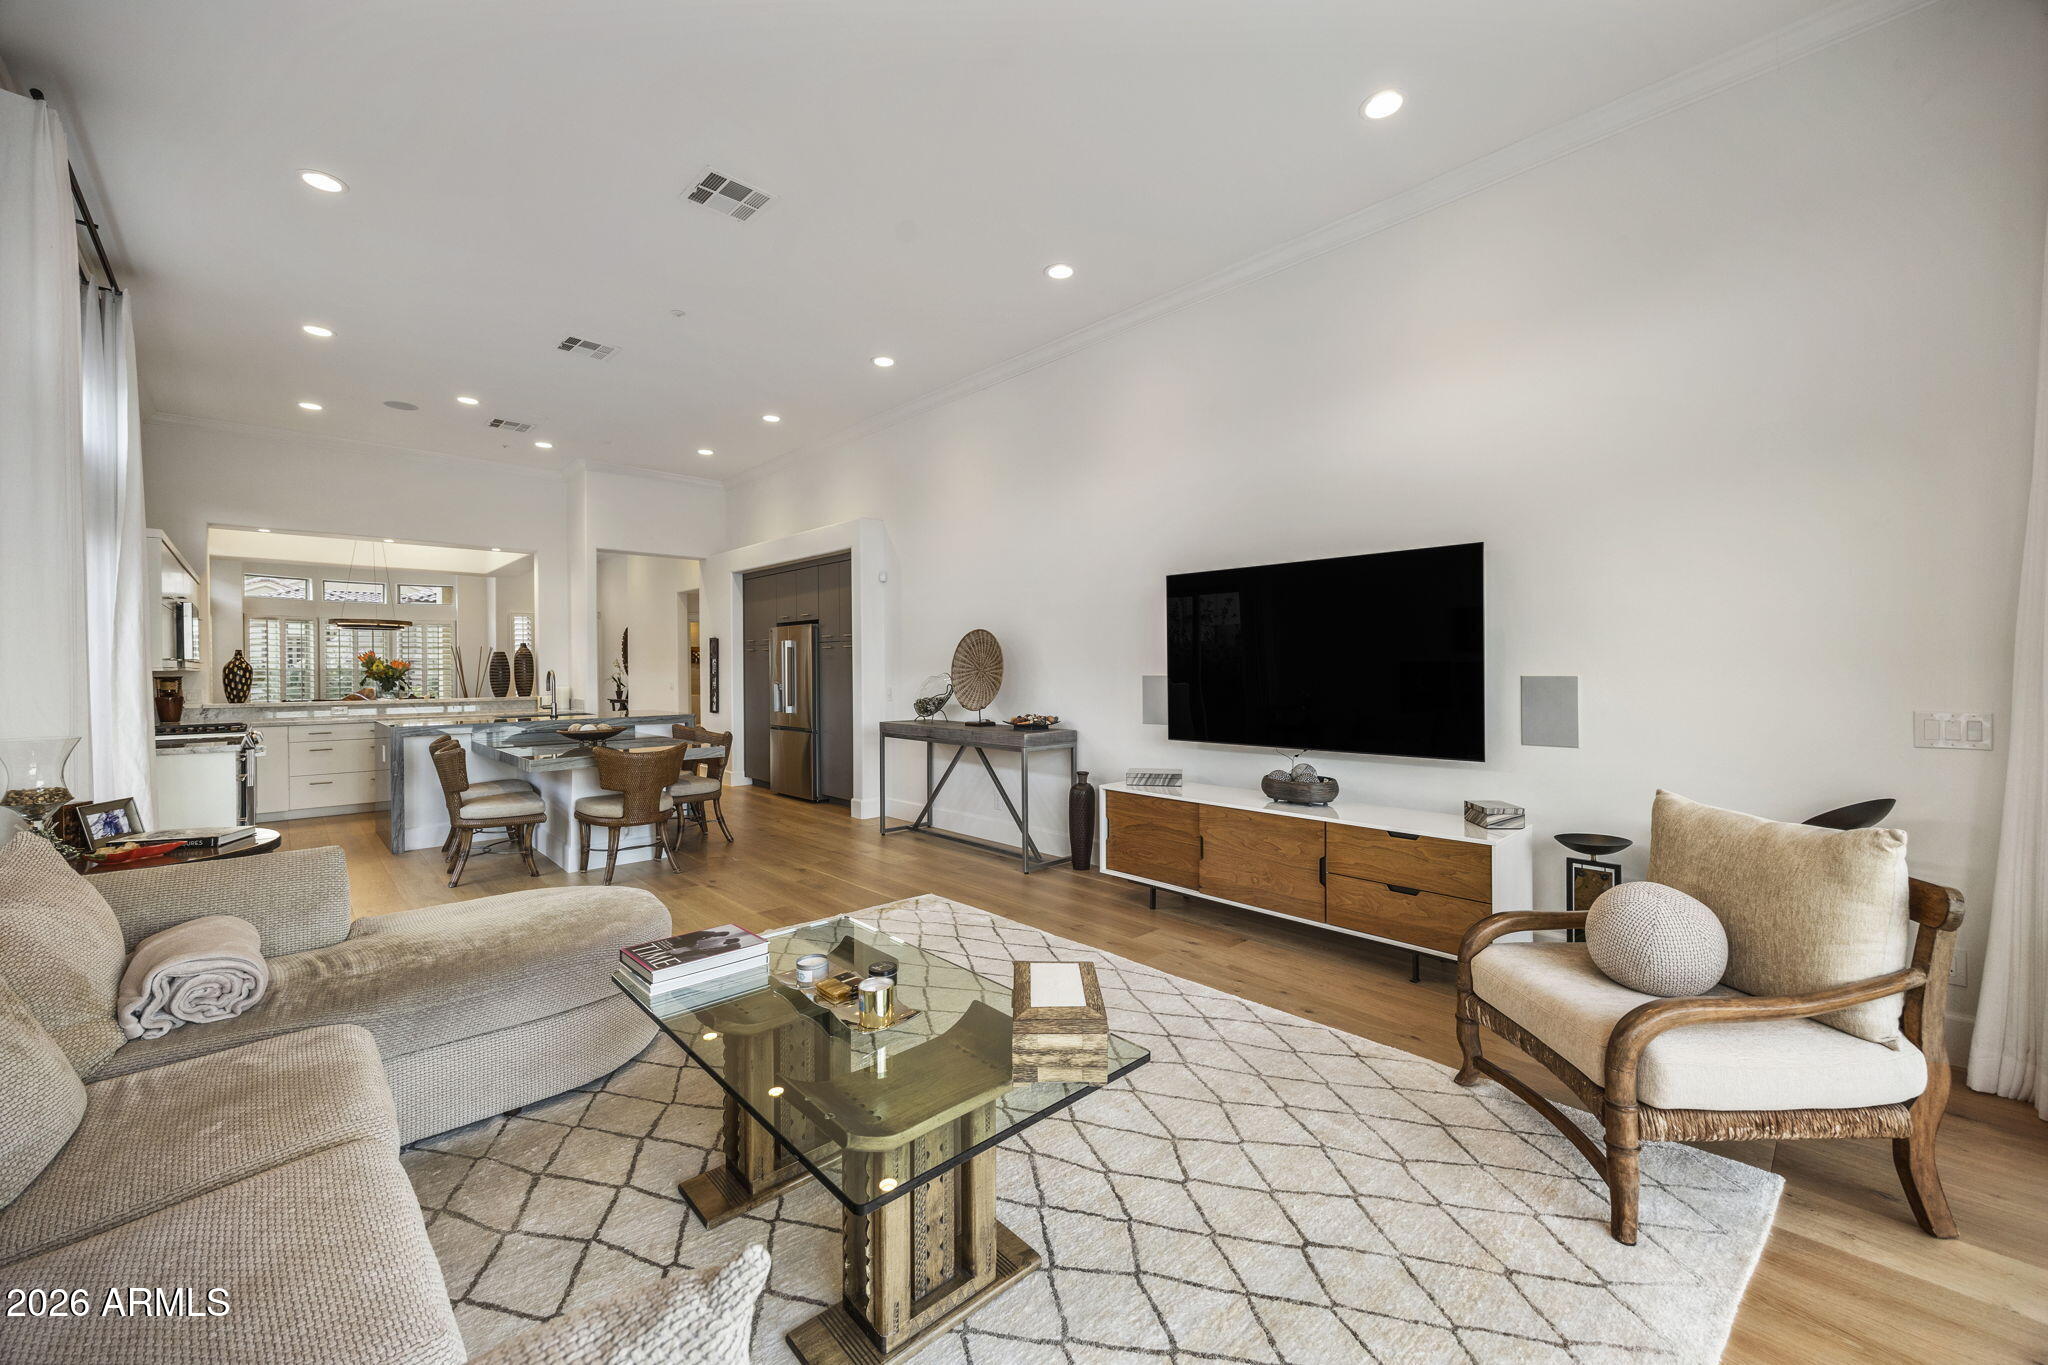
Open-plan living room and kitchen with a large sectional, glass coffee table, and white cabinetry.
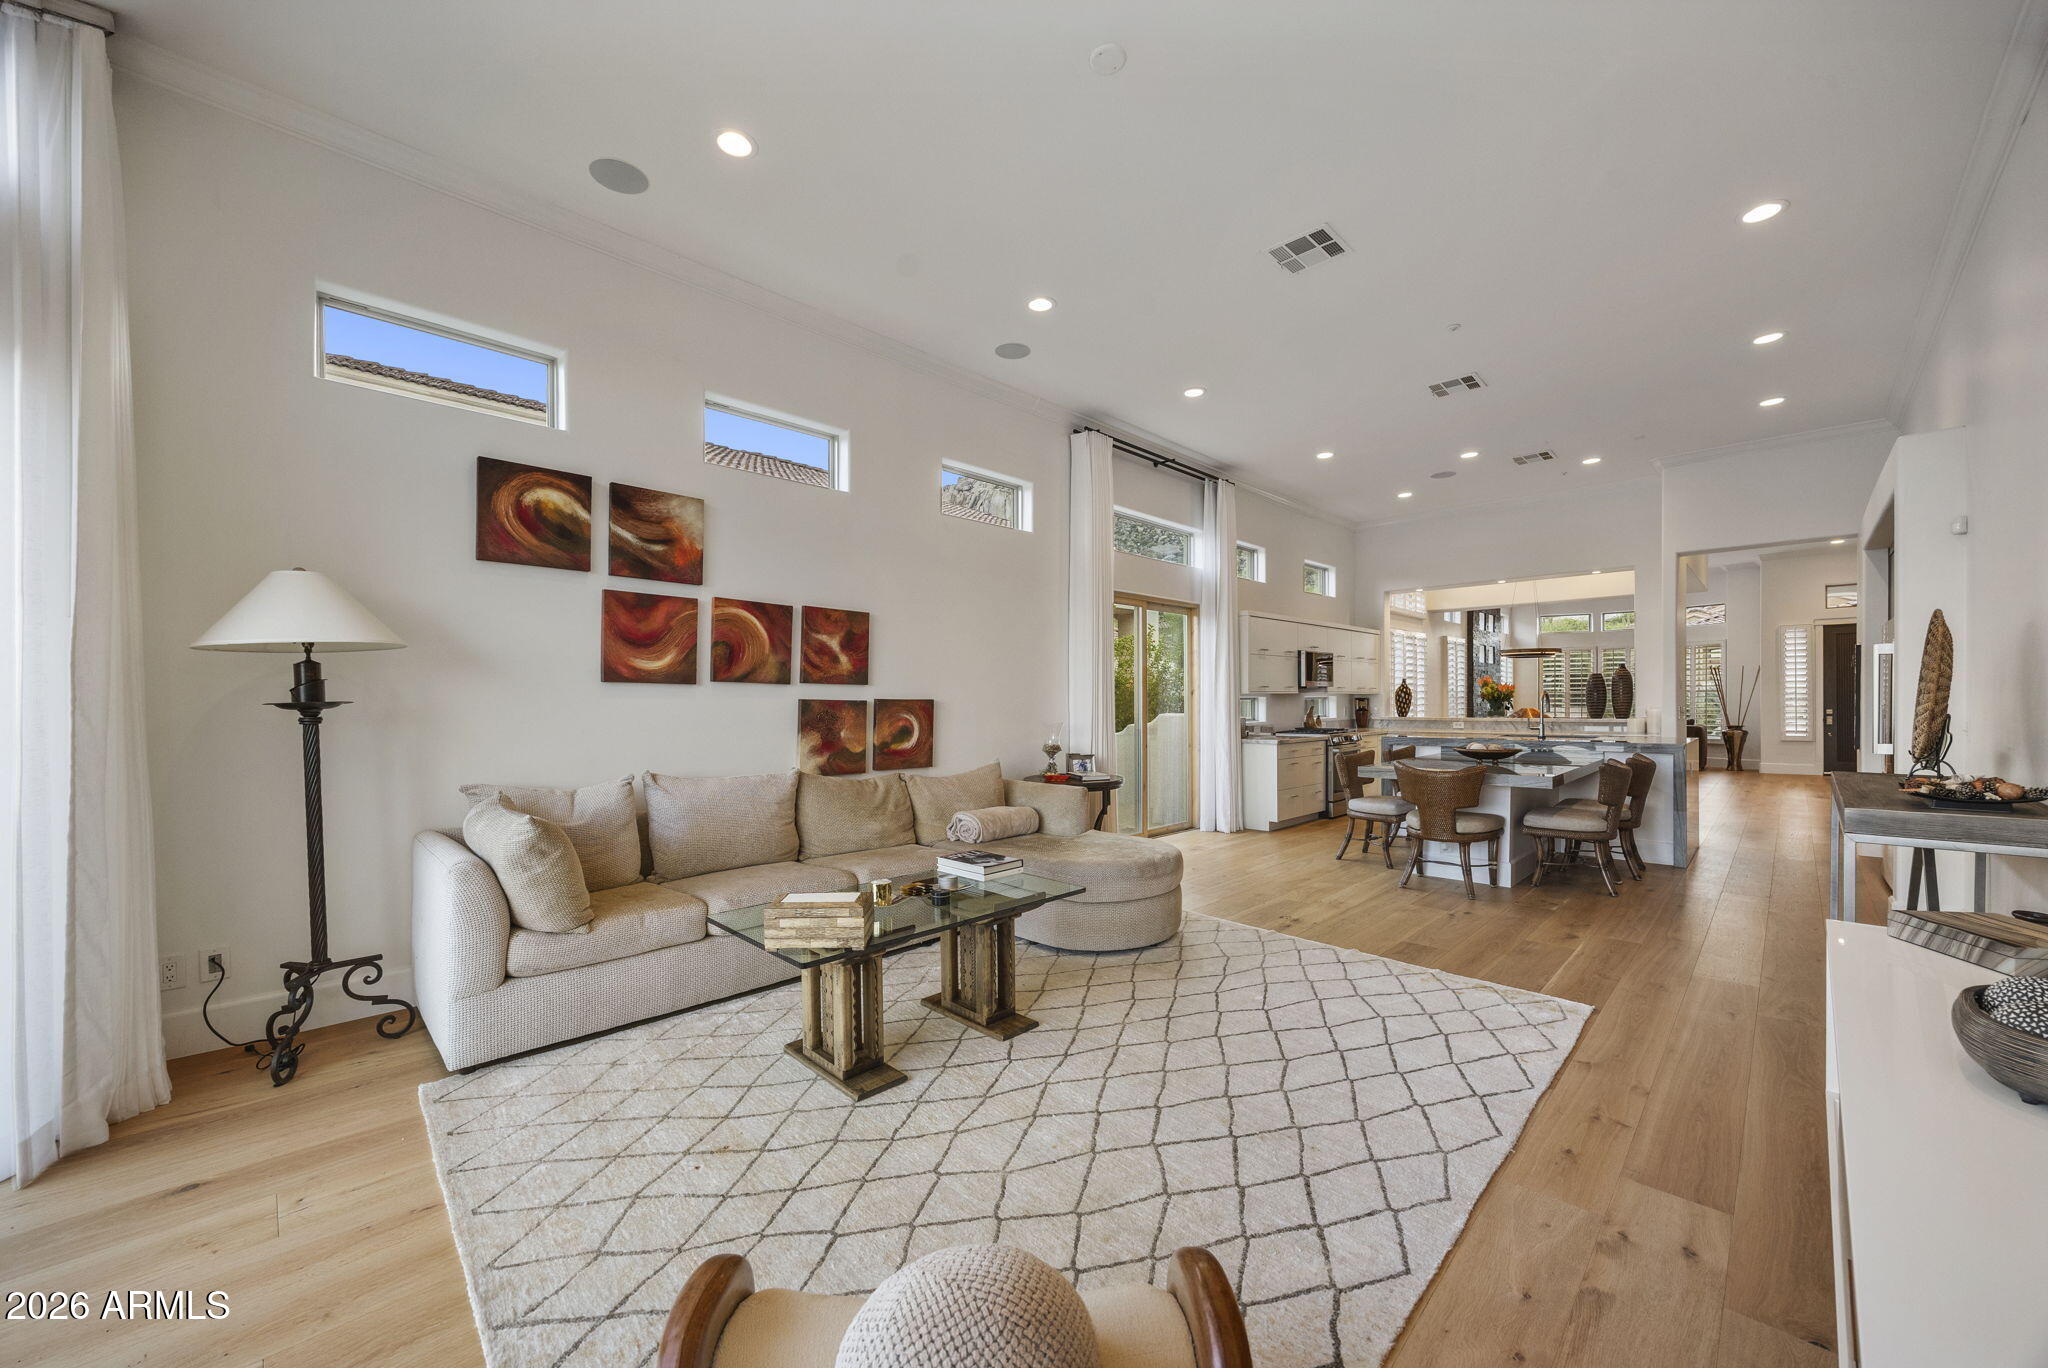
Open-plan great room with a beige sectional, tall windows, and kitchen dining area.
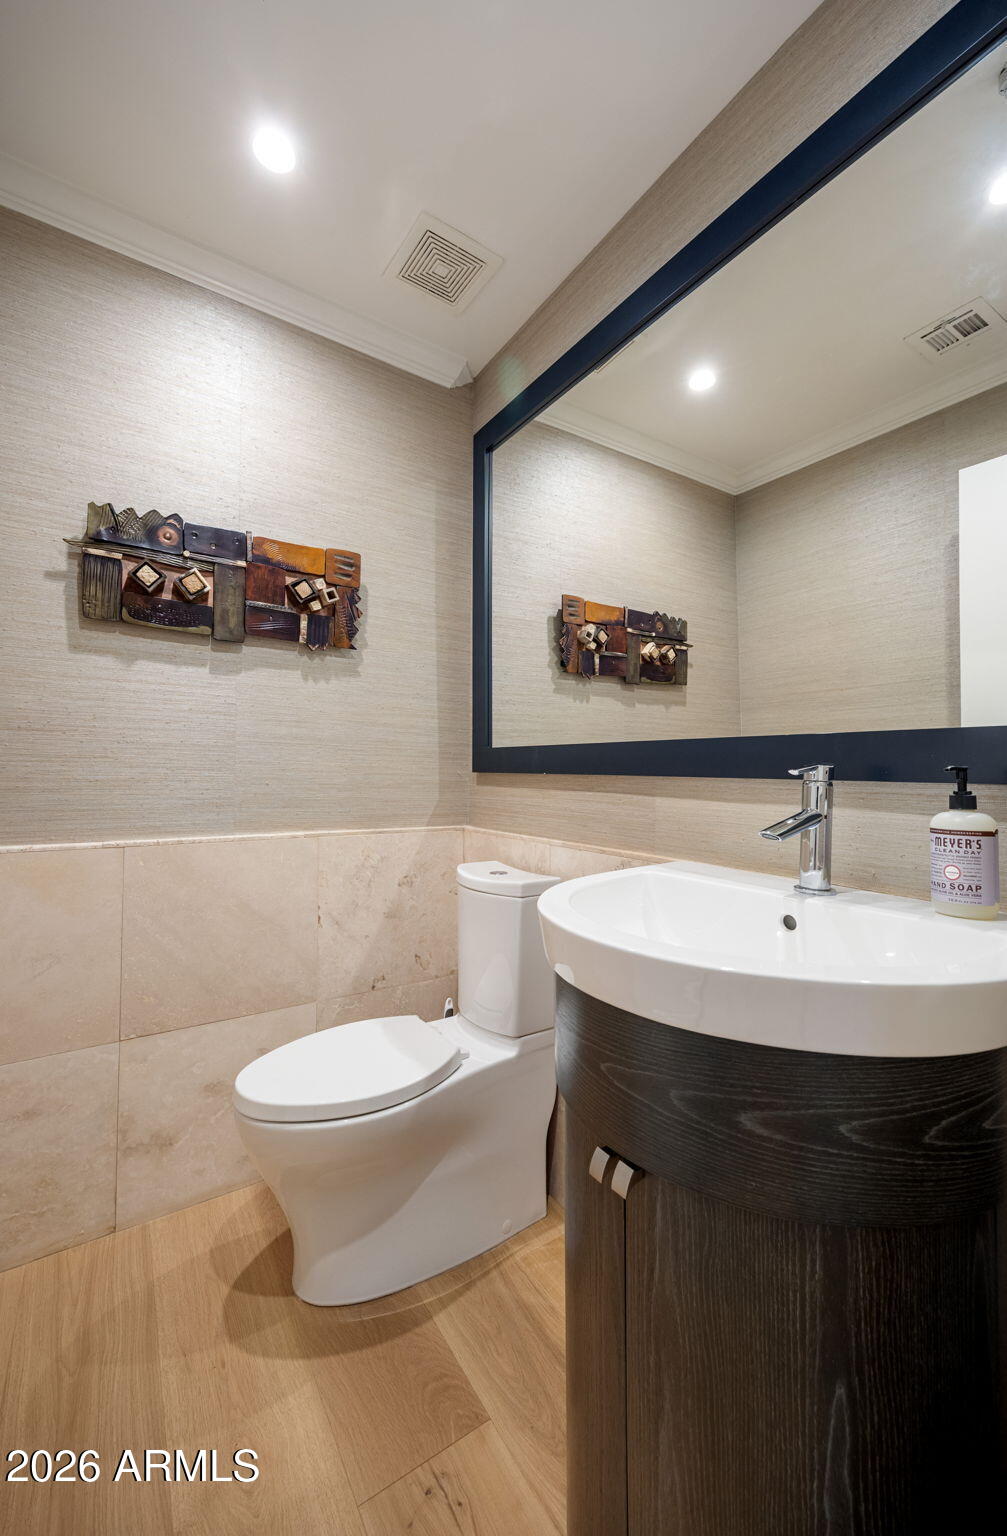
Bathroom with a dark wood vanity, oversized mirror, wall art, and beige tile.
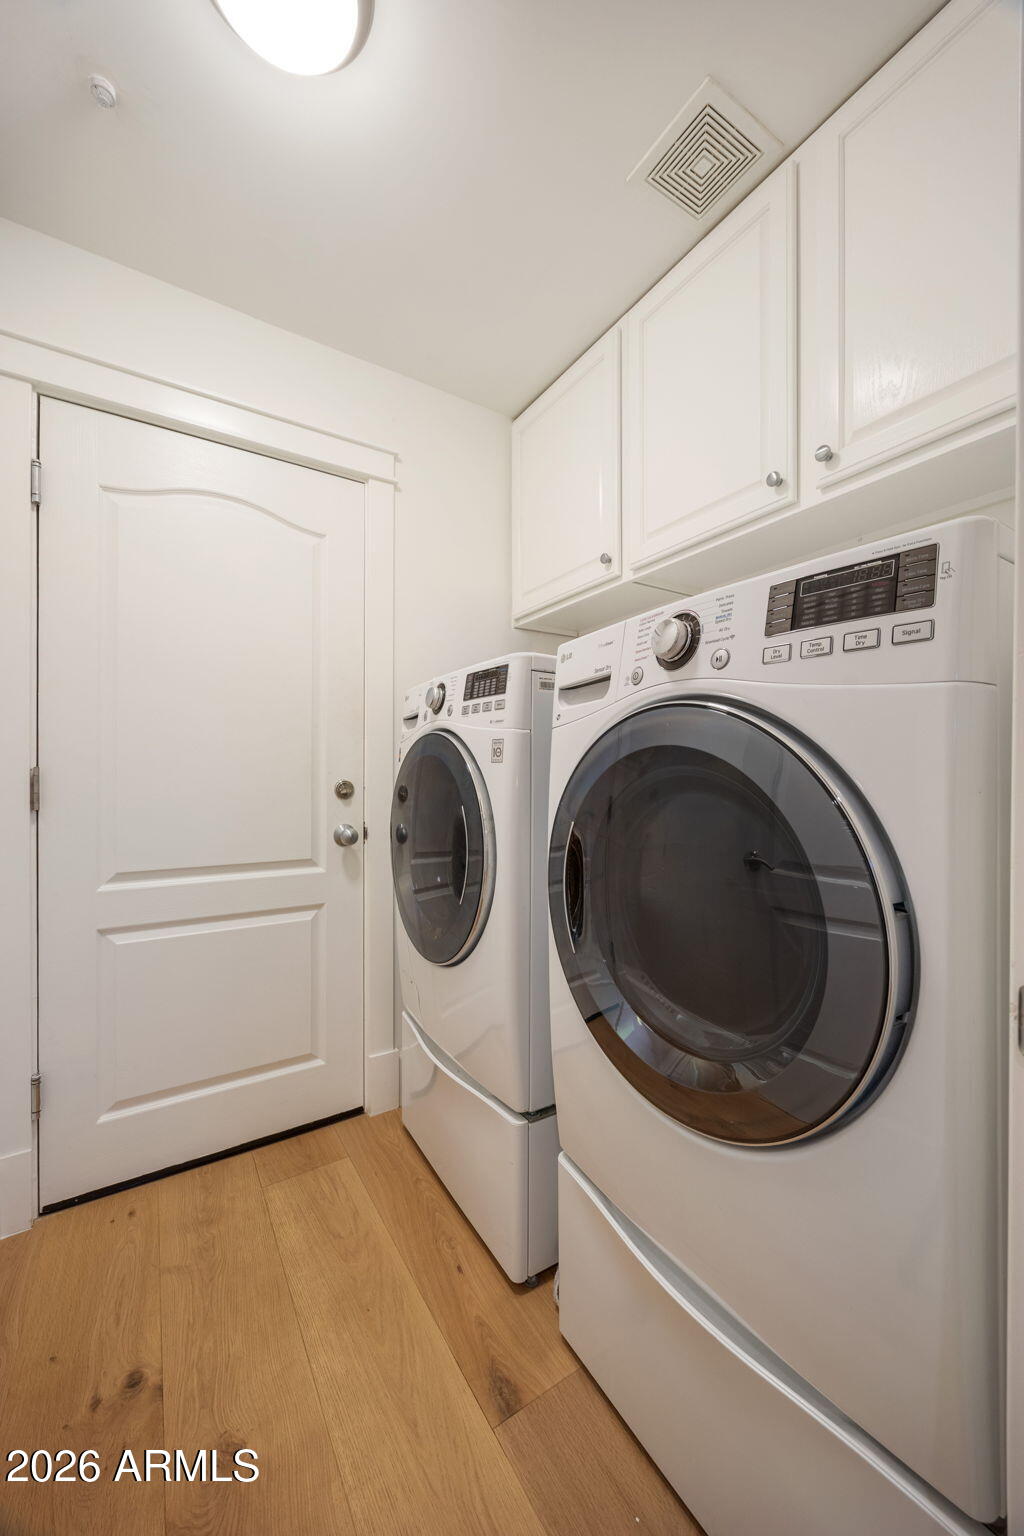
Laundry room with front-loading washer and dryer beneath white cabinets.
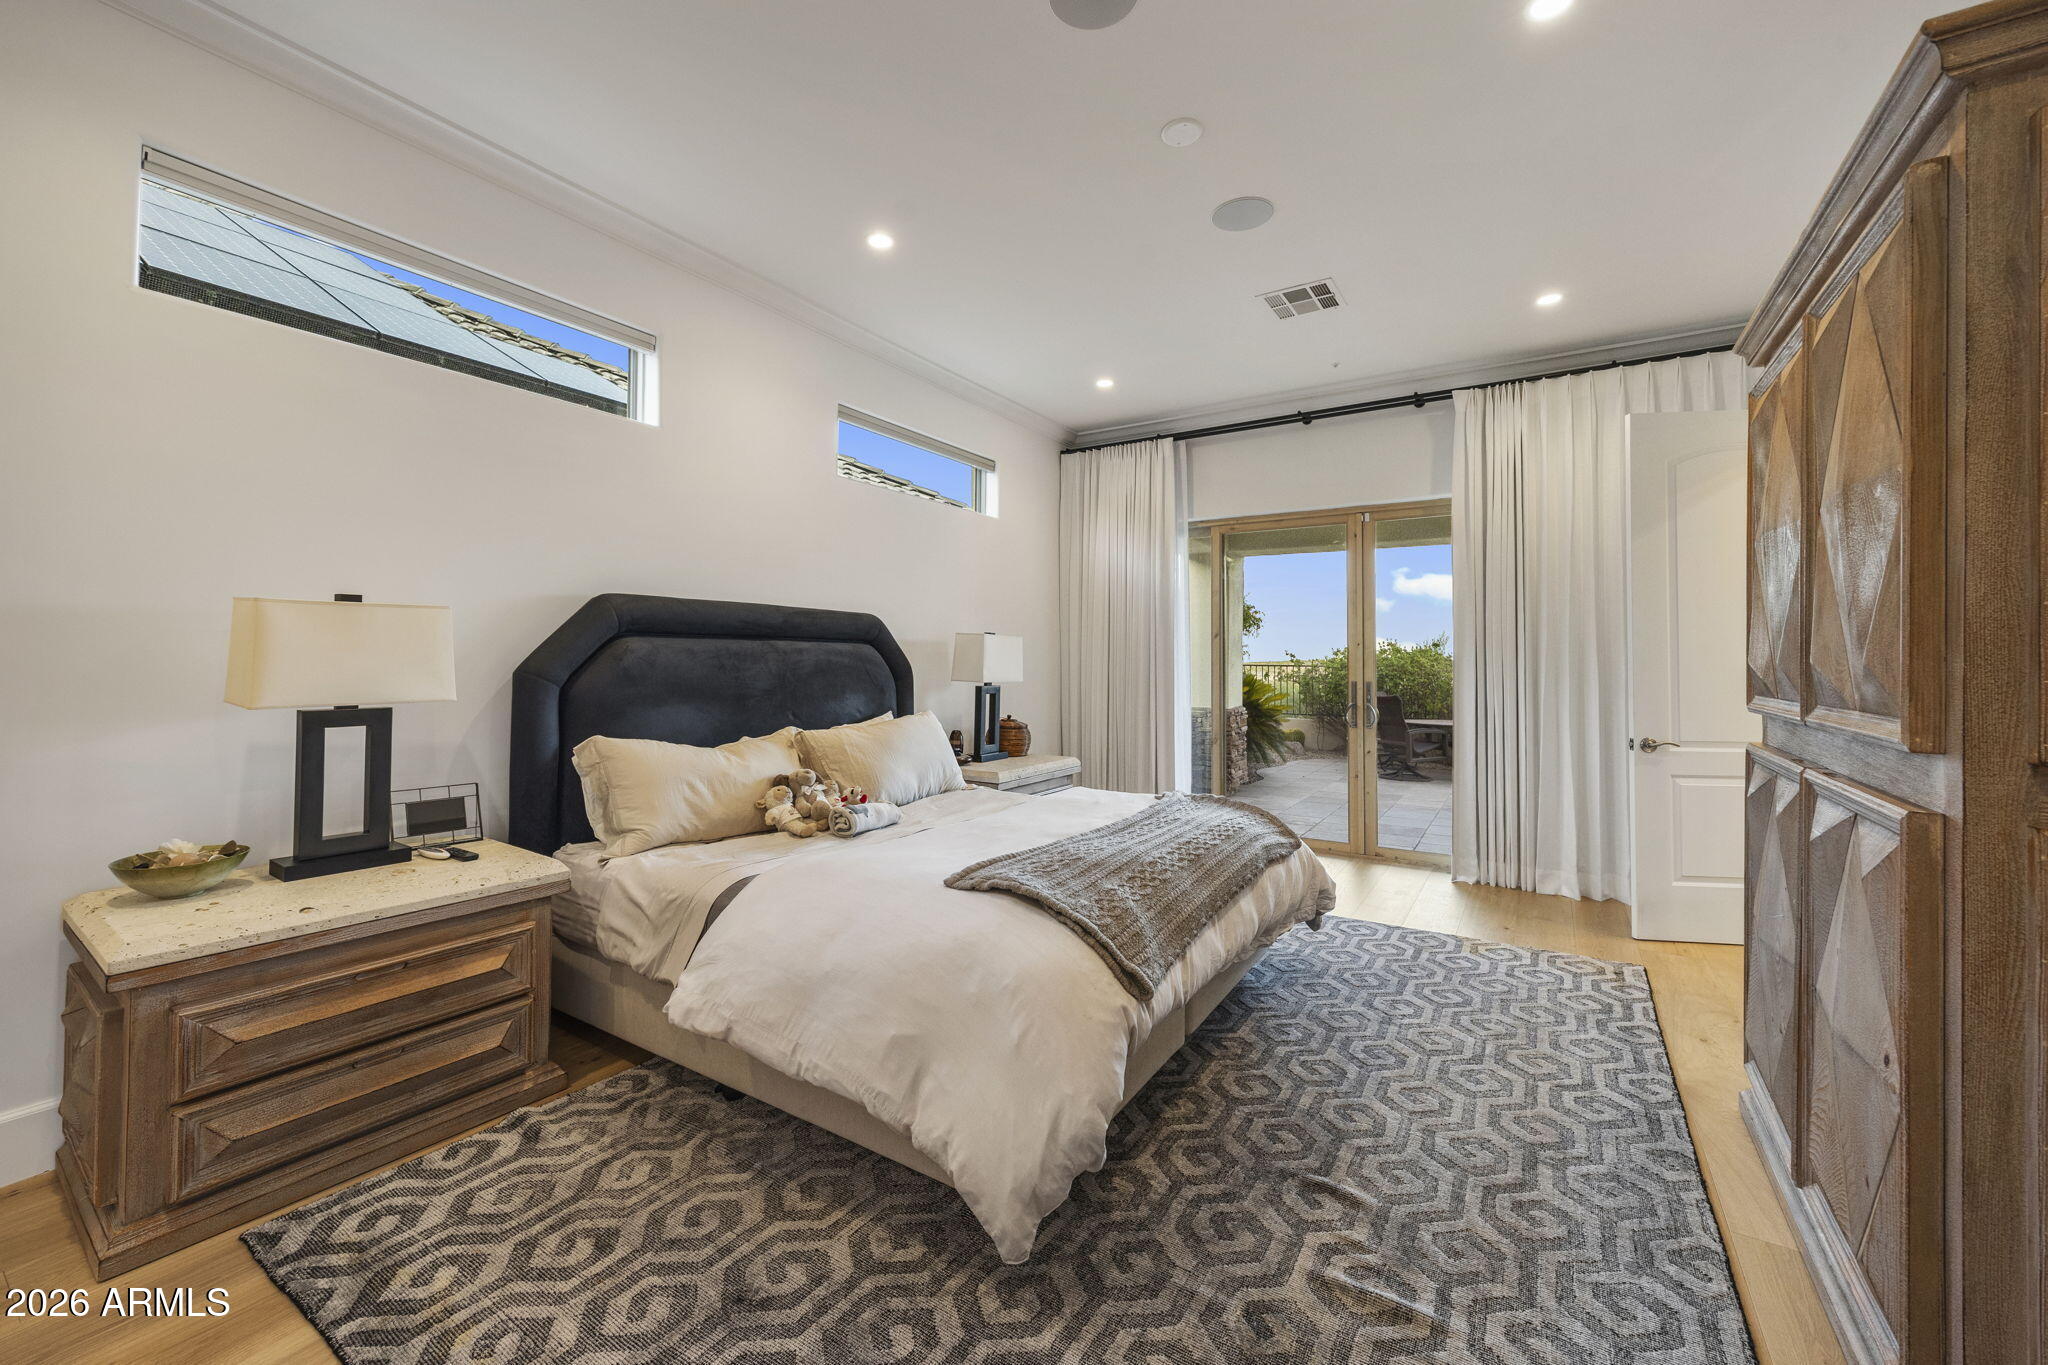
Furnished bedroom with a dark upholstered headboard, patterned rugs, and glass doors opening to a patio.
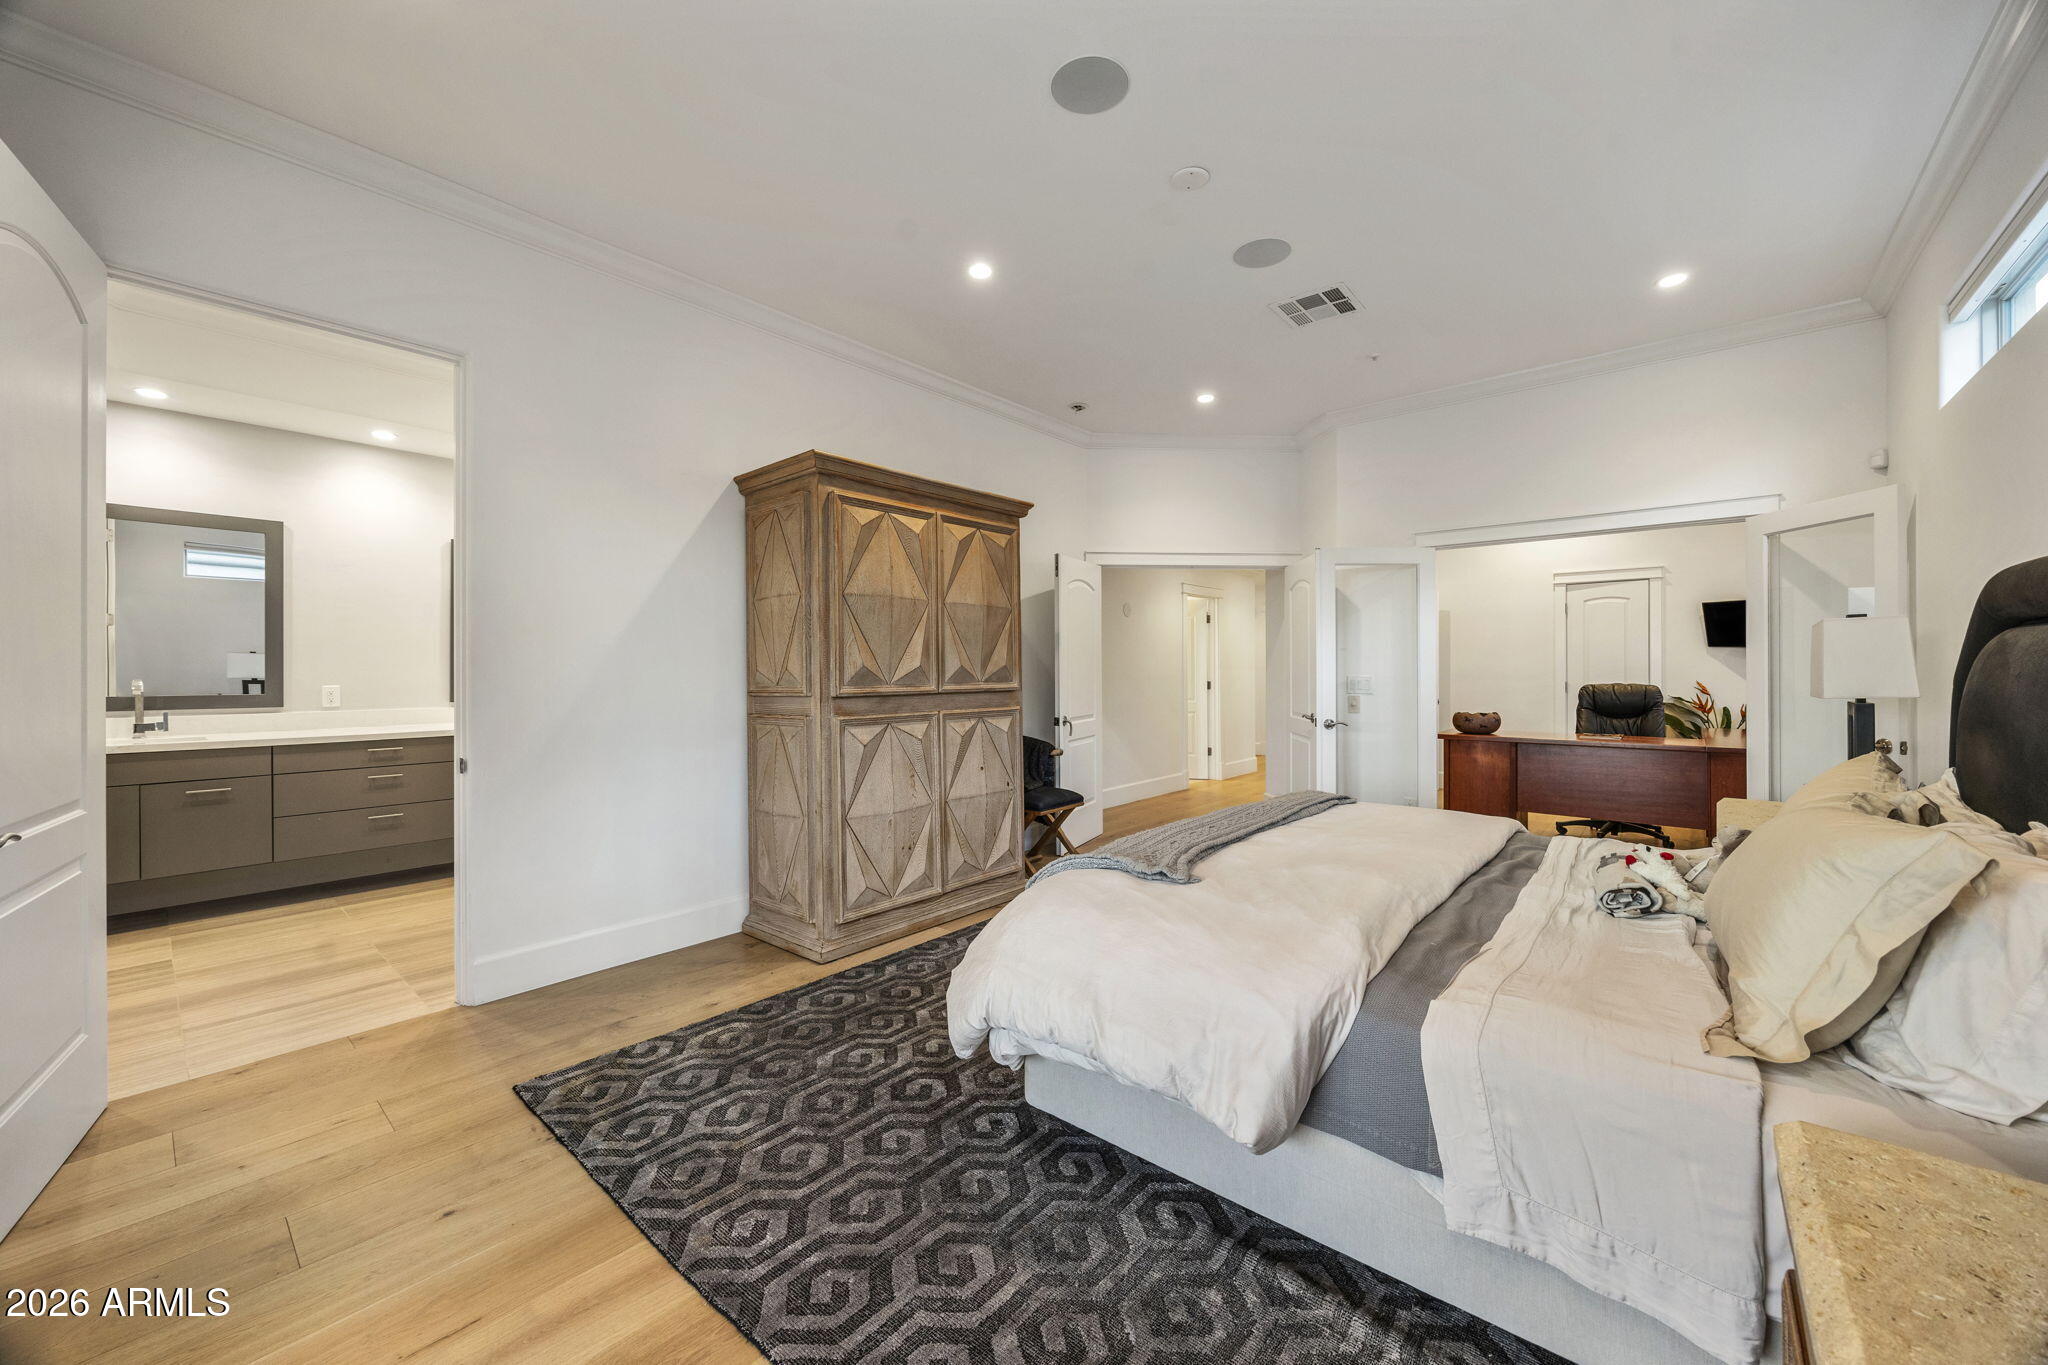
Furnished bedroom with a large bed, carved wooden armoire, and adjoining bathroom vanity.
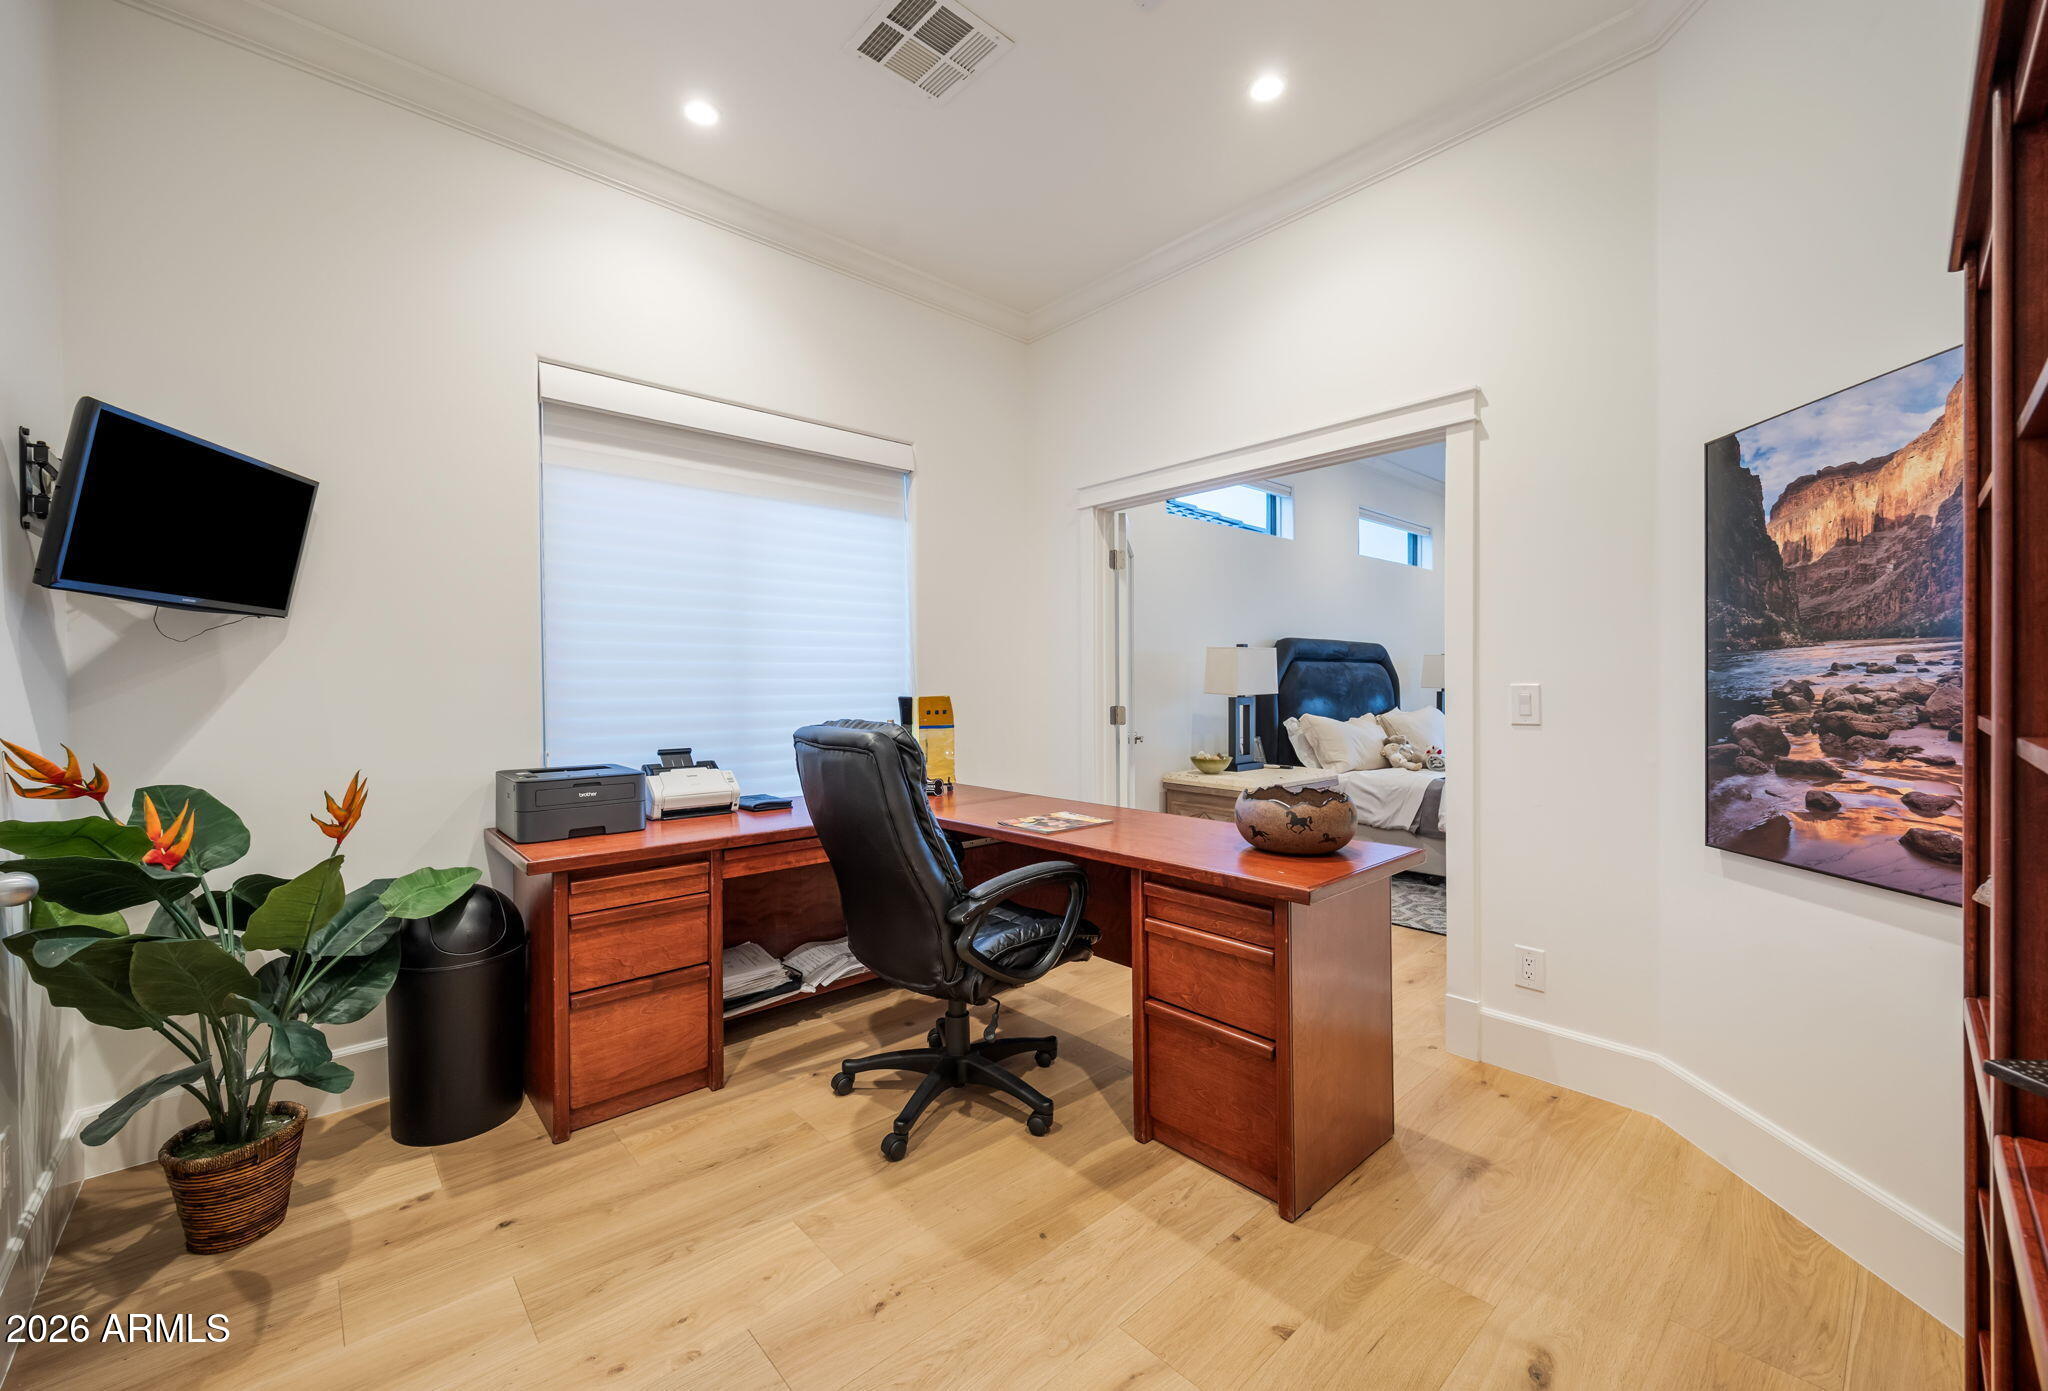
Furnished home office with a large wood desk and an adjoining bedroom visible through the doorway.
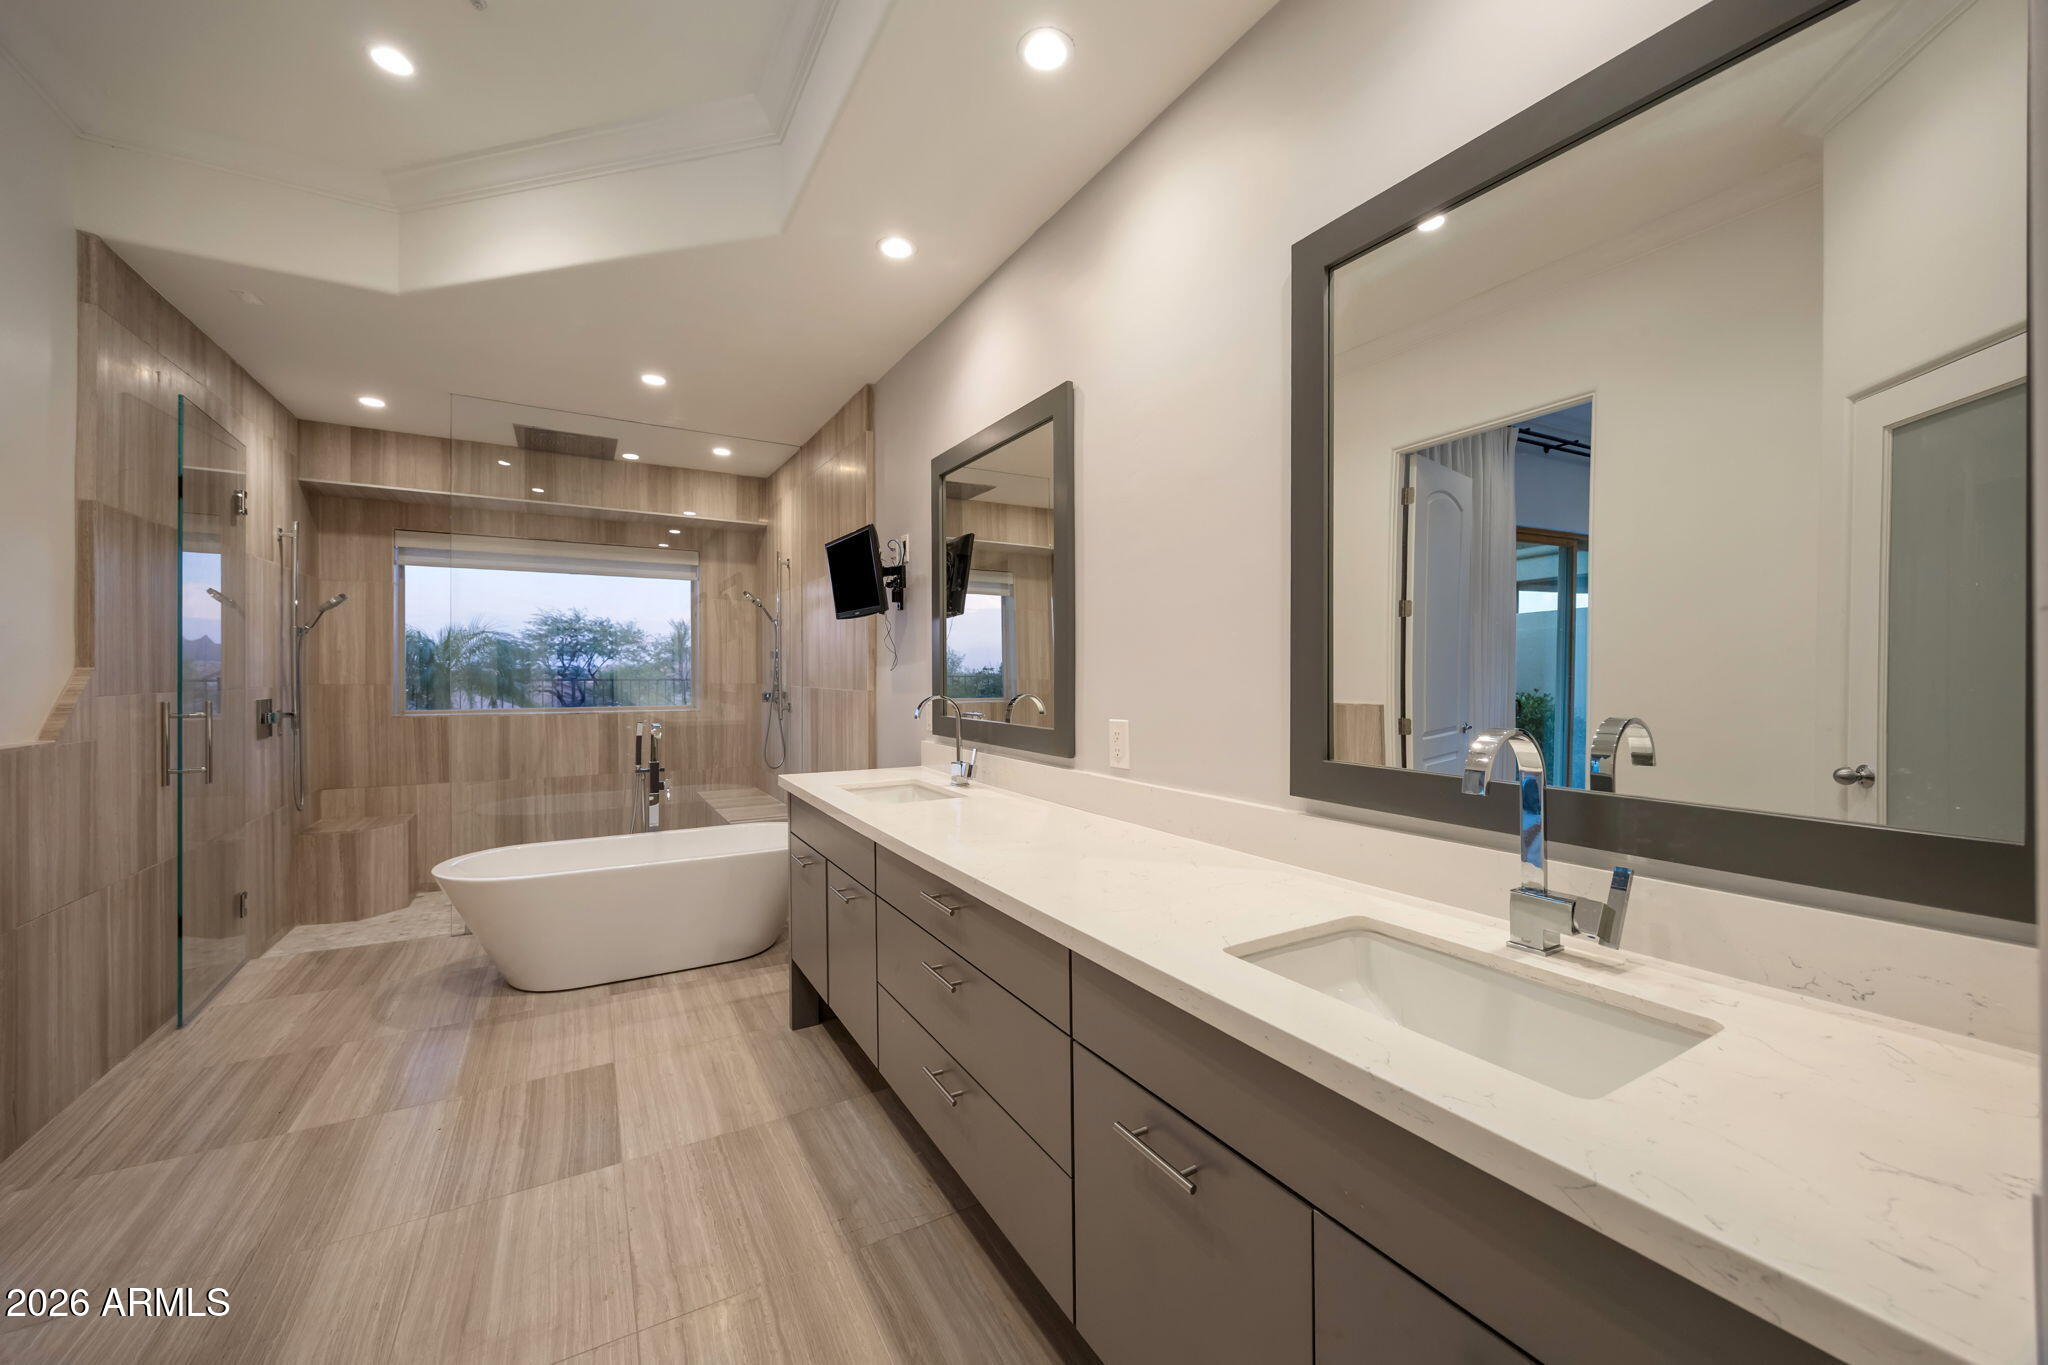
Spacious bathroom with double vanity, freestanding tub, glass shower, and windows overlooking trees.
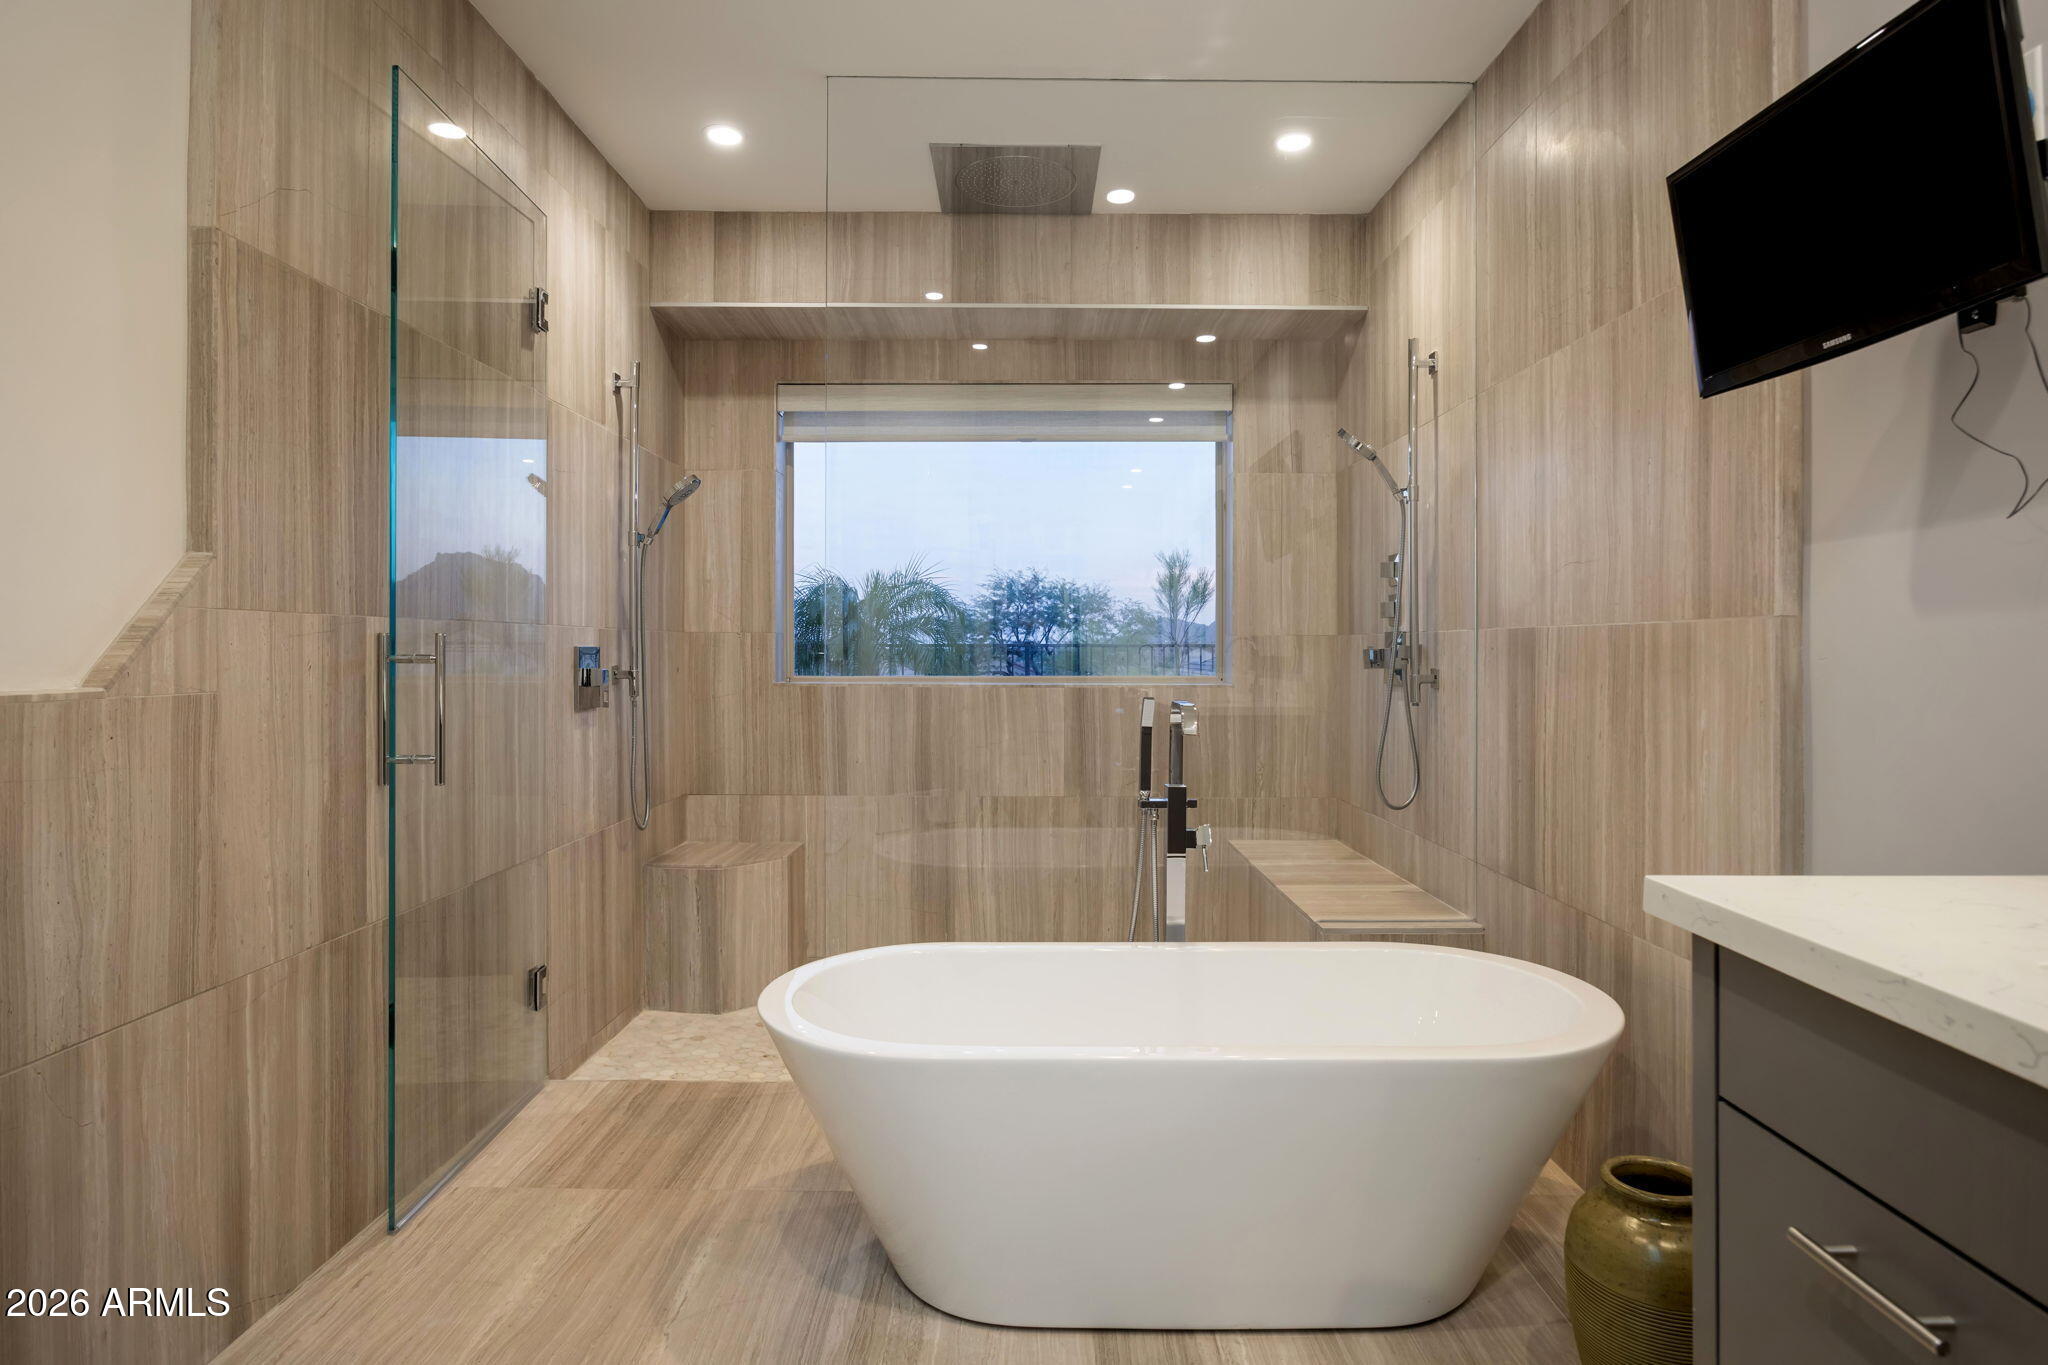
Modern bathroom with a freestanding soaking tub and spacious tiled shower beside a window.
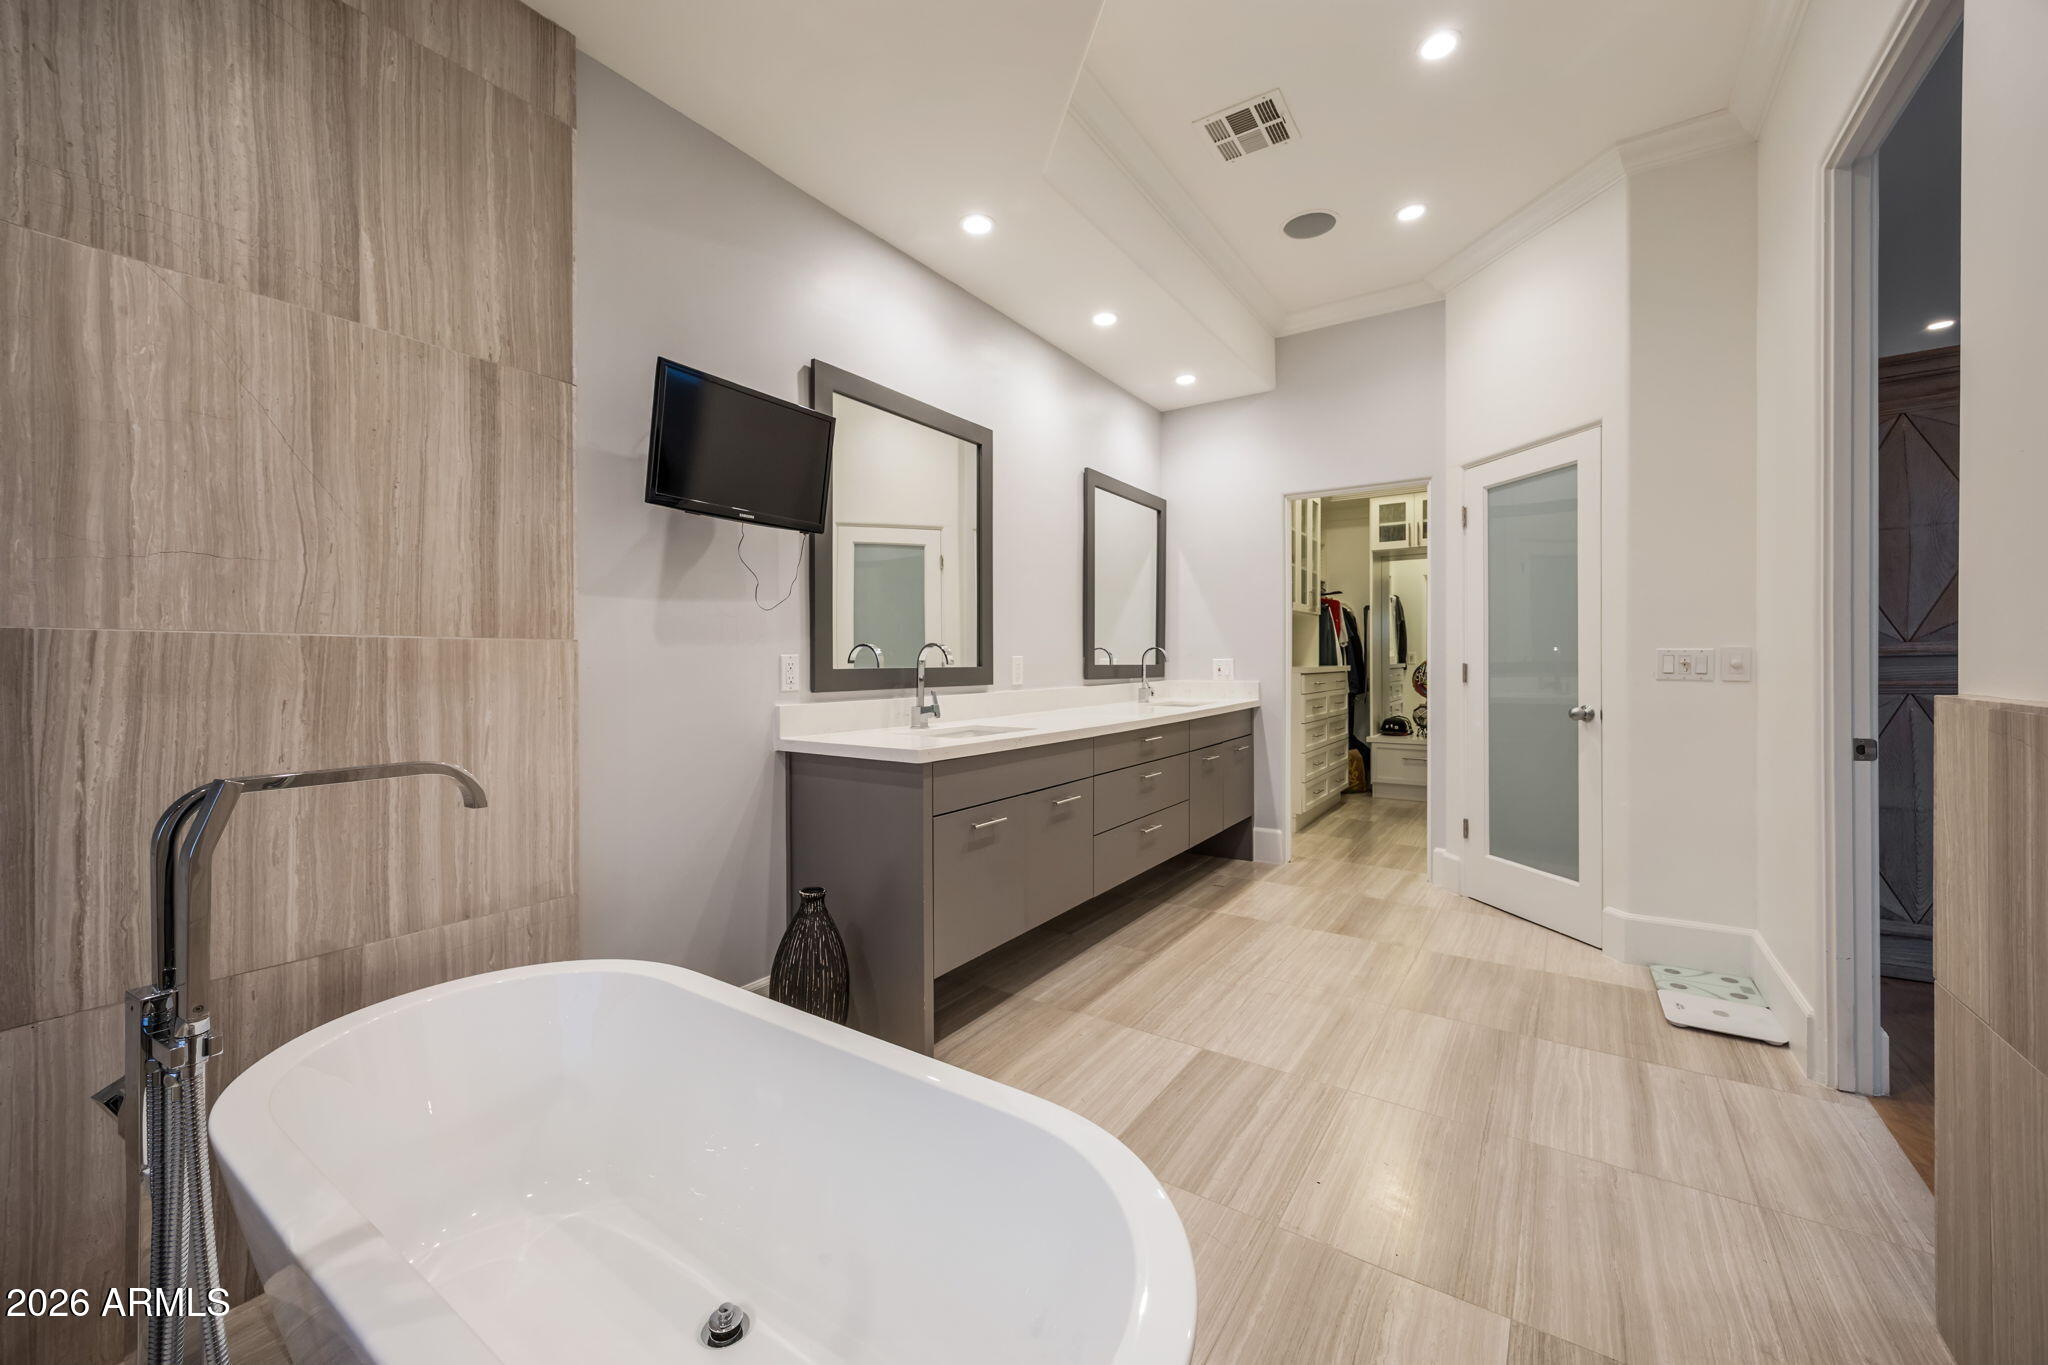
Primary bathroom with a freestanding soaking tub, double vanity, and doorway to a walk-in closet.
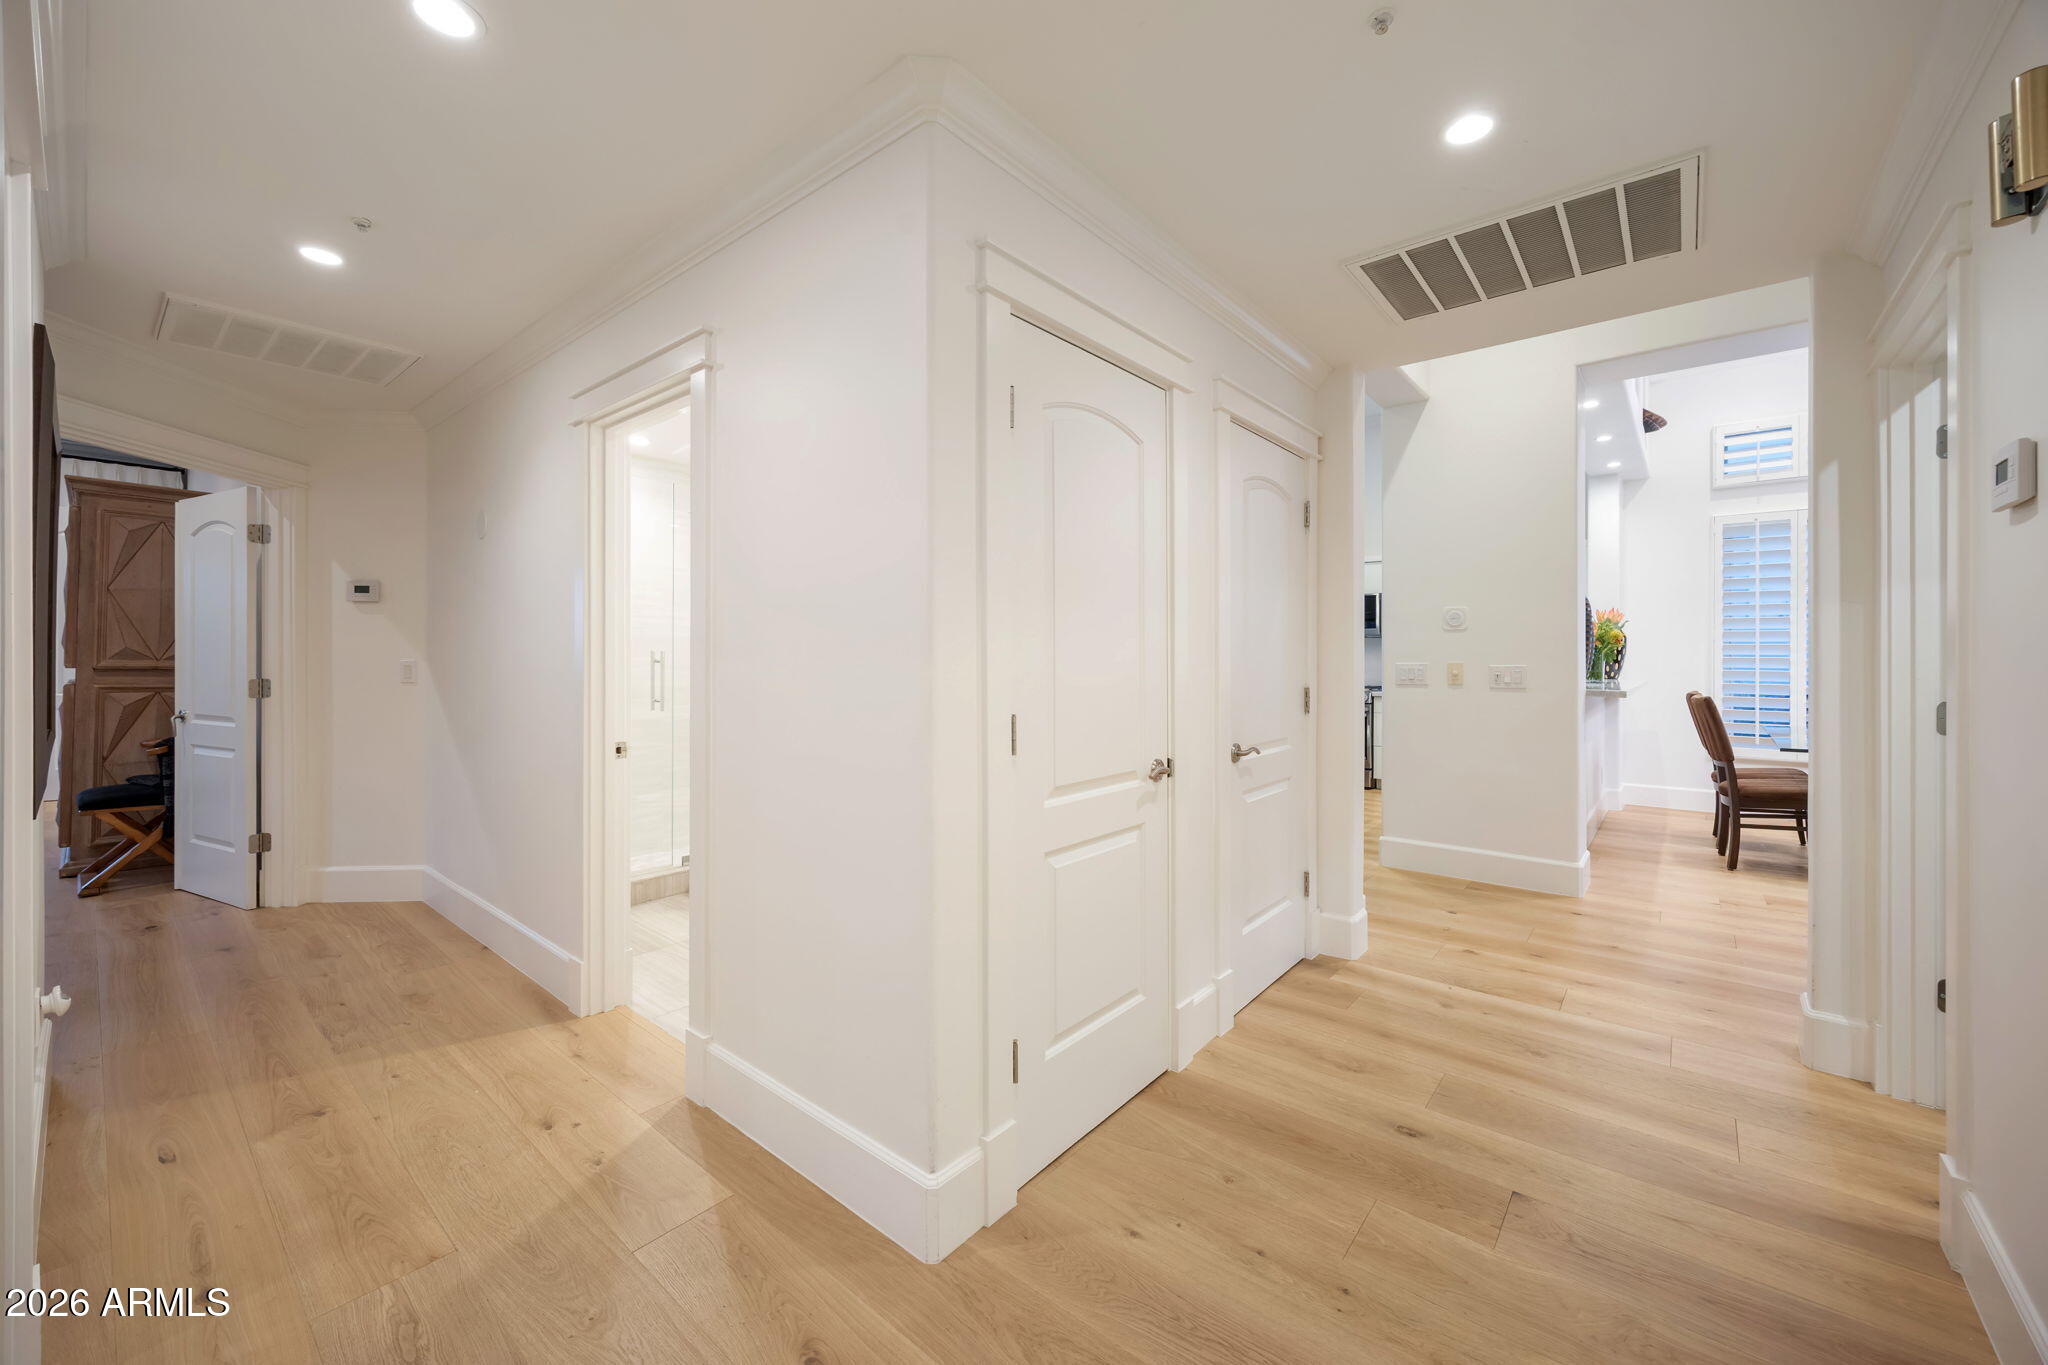
Bright hallway with light wood floors, white paneled doors, and an adjoining dining area with plantation shutters.
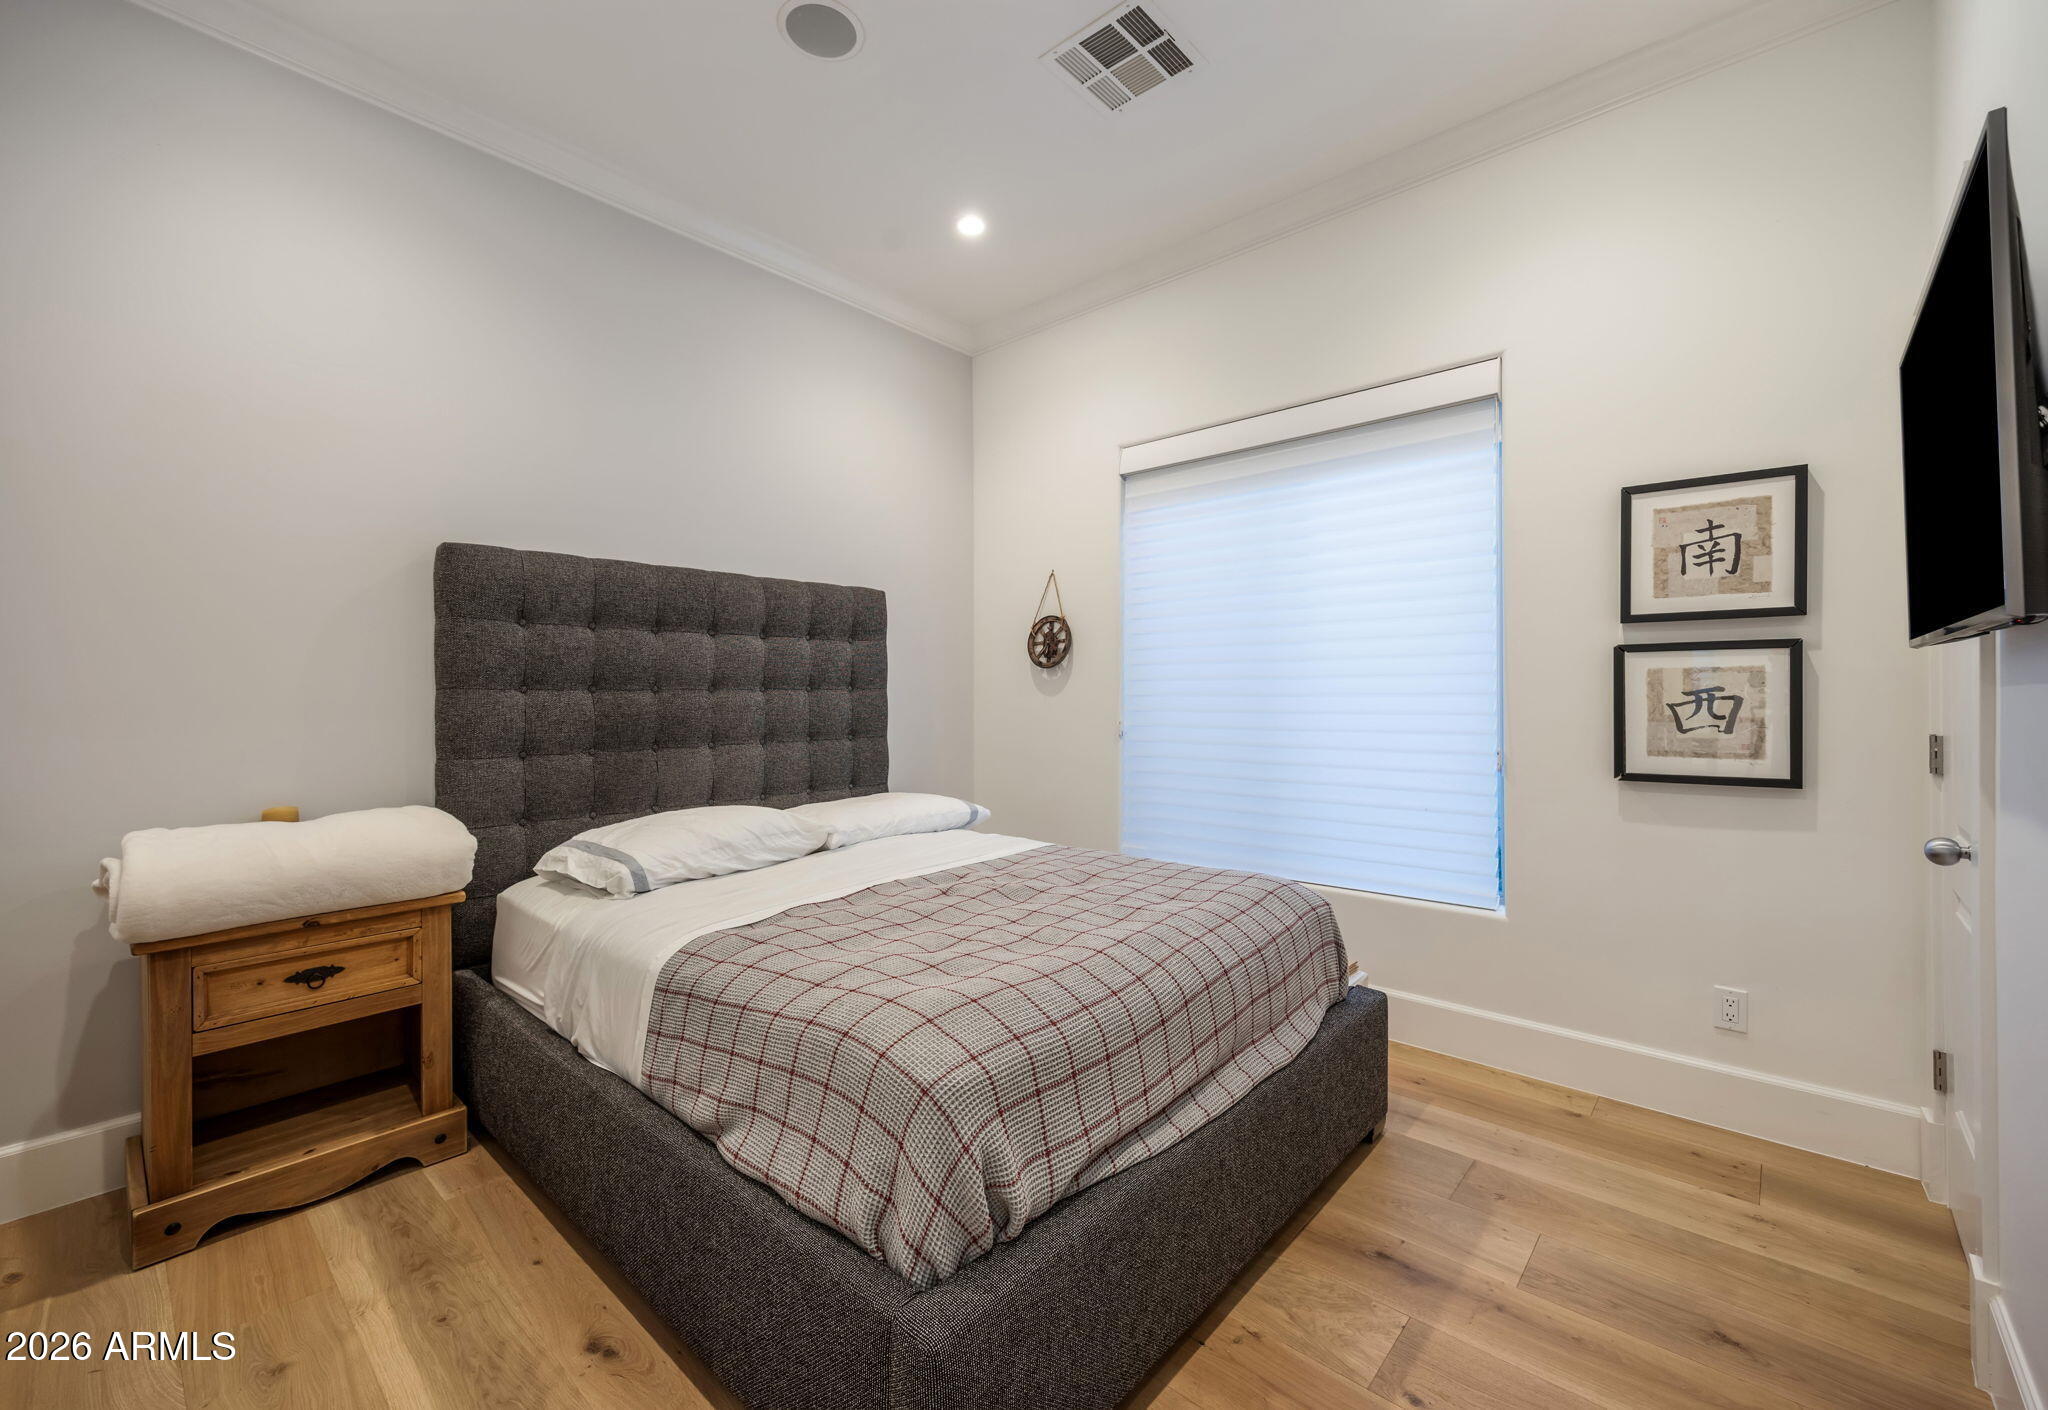
Bedroom with a gray upholstered bed, grid-patterned coverlet, wooden nightstand, and closed window shade.
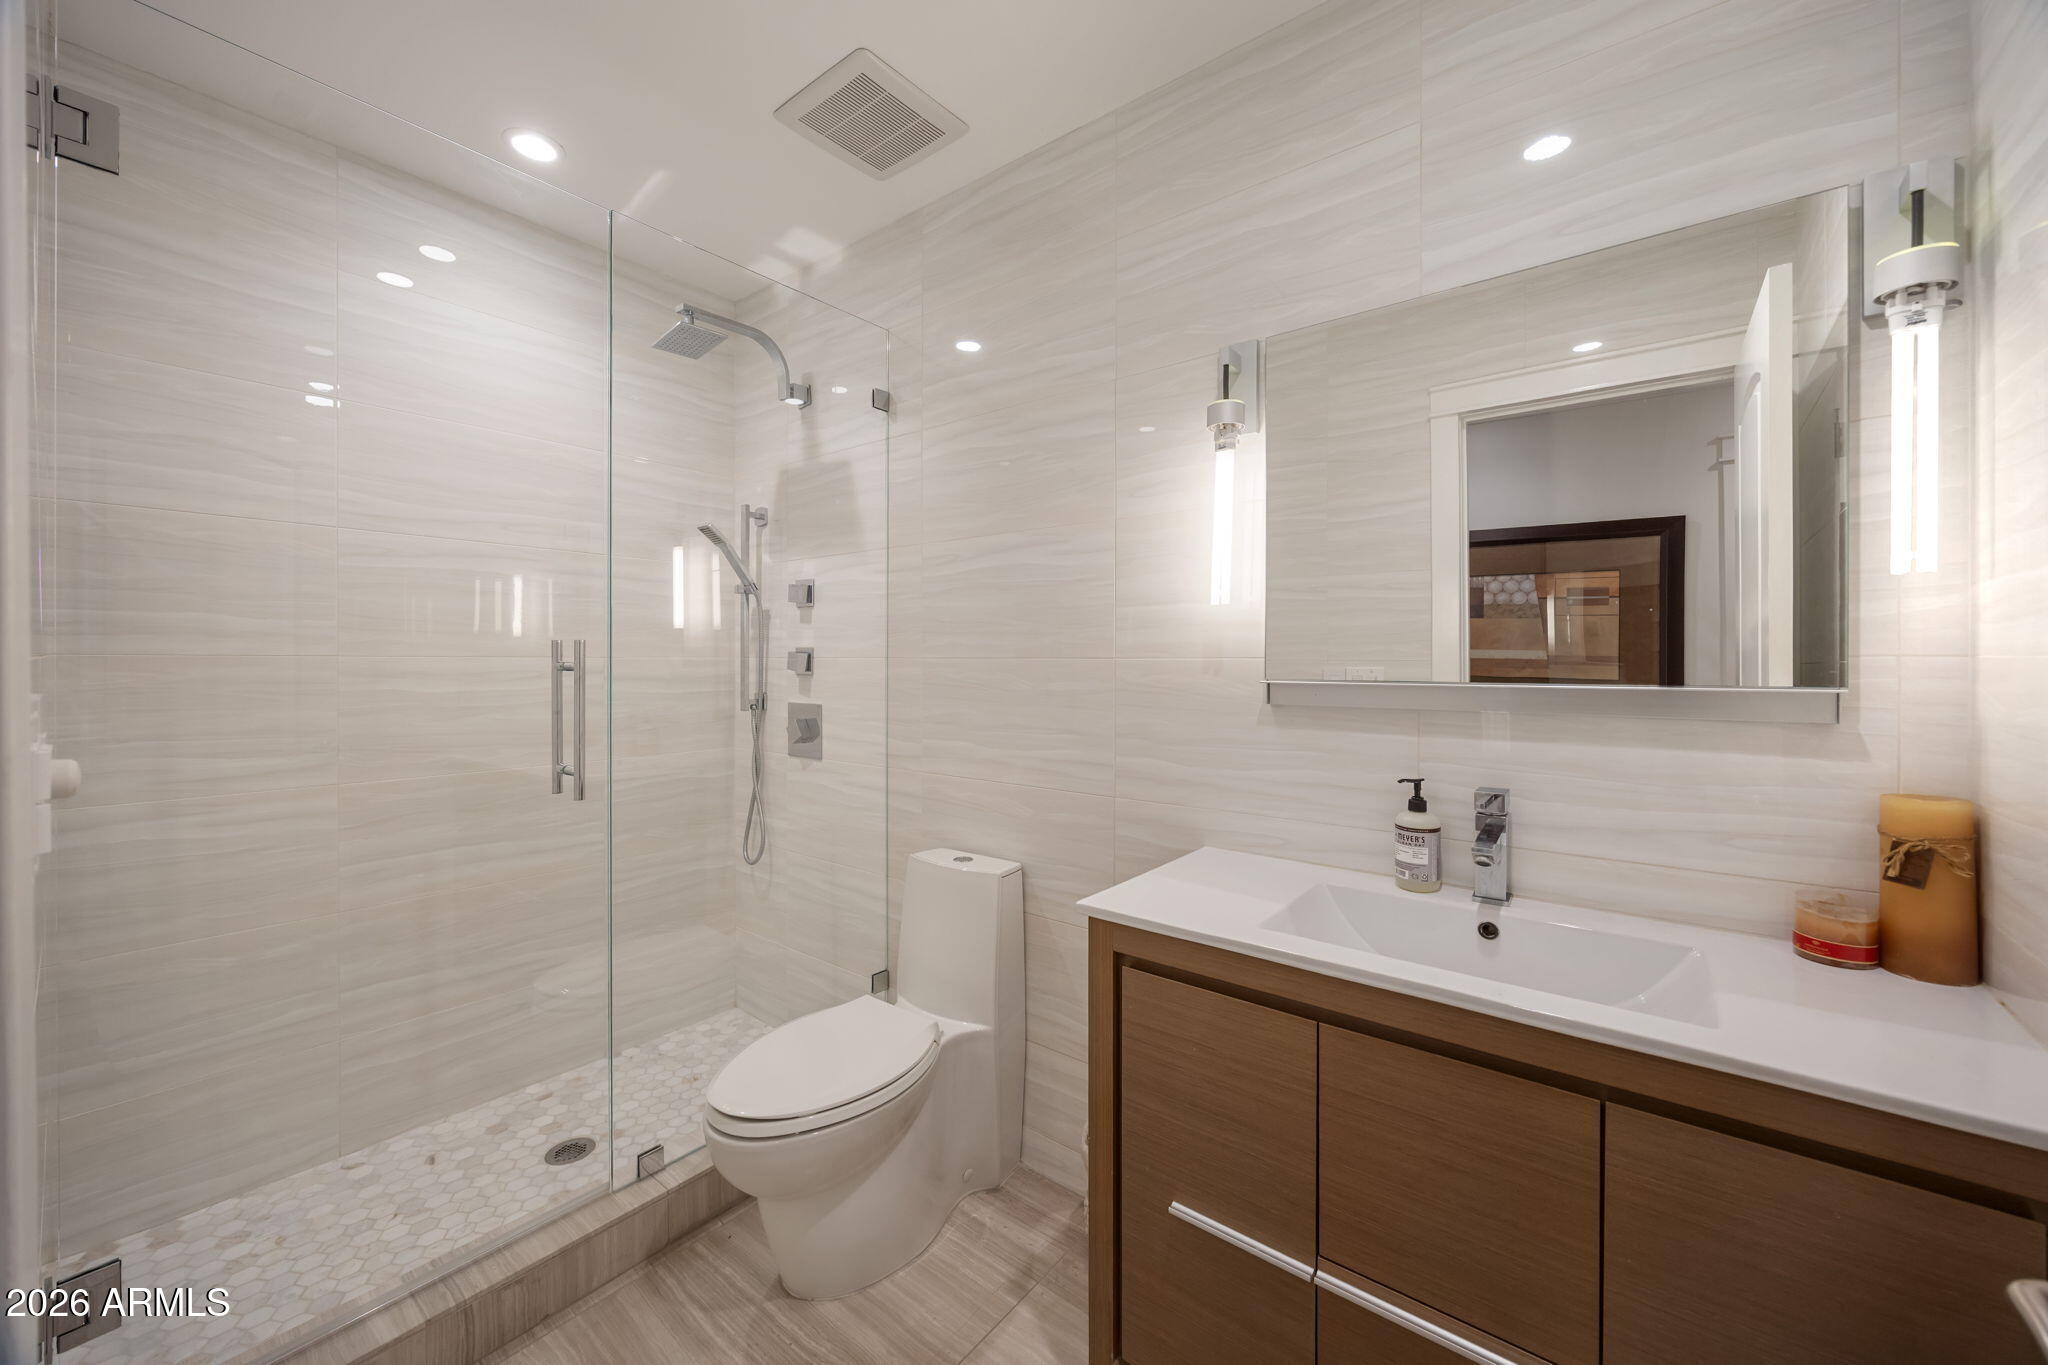
Modern bathroom with a glass walk-in shower, white tile, toilet, and wood-front vanity.
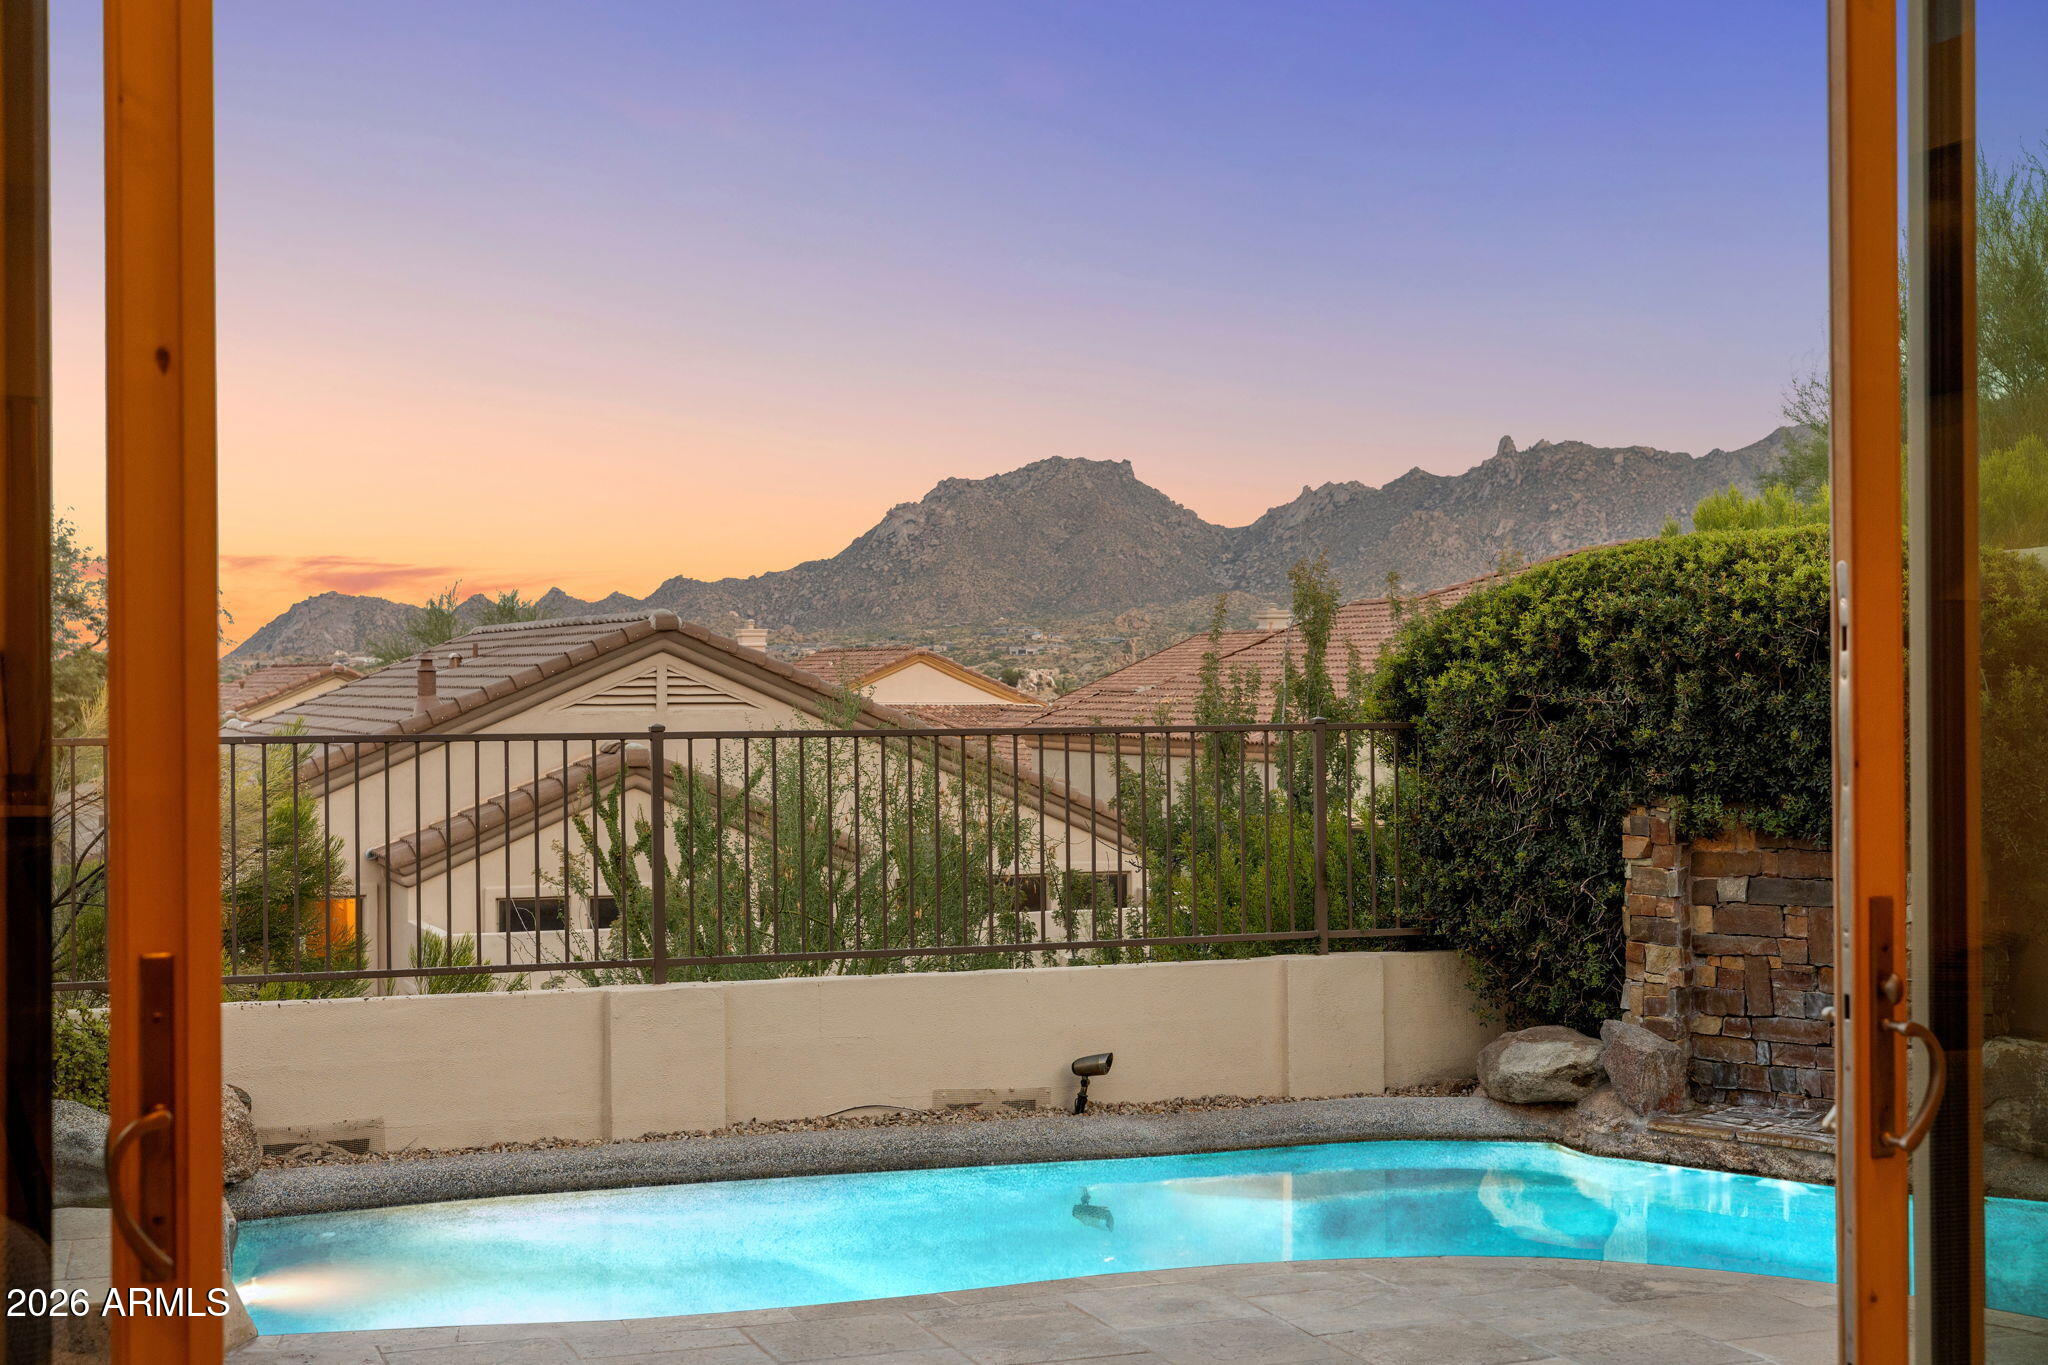
Backyard pool framed by open doors, with a desert mountain view at sunset.
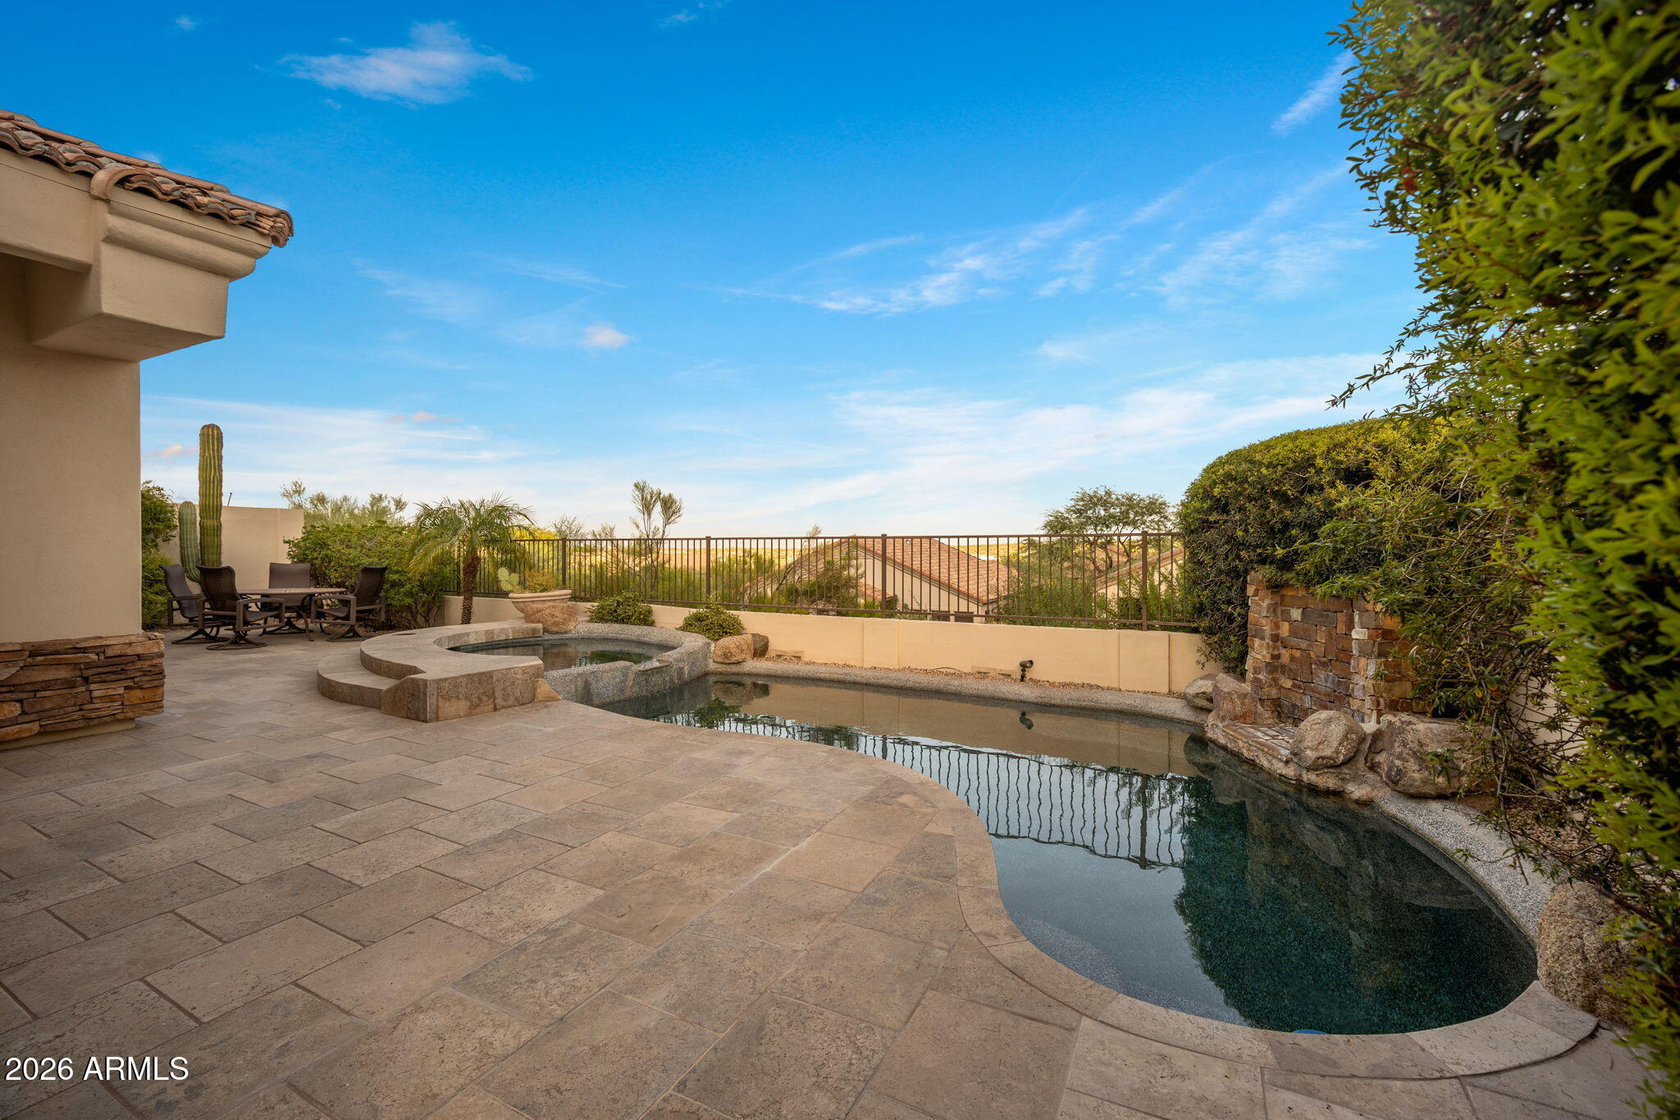
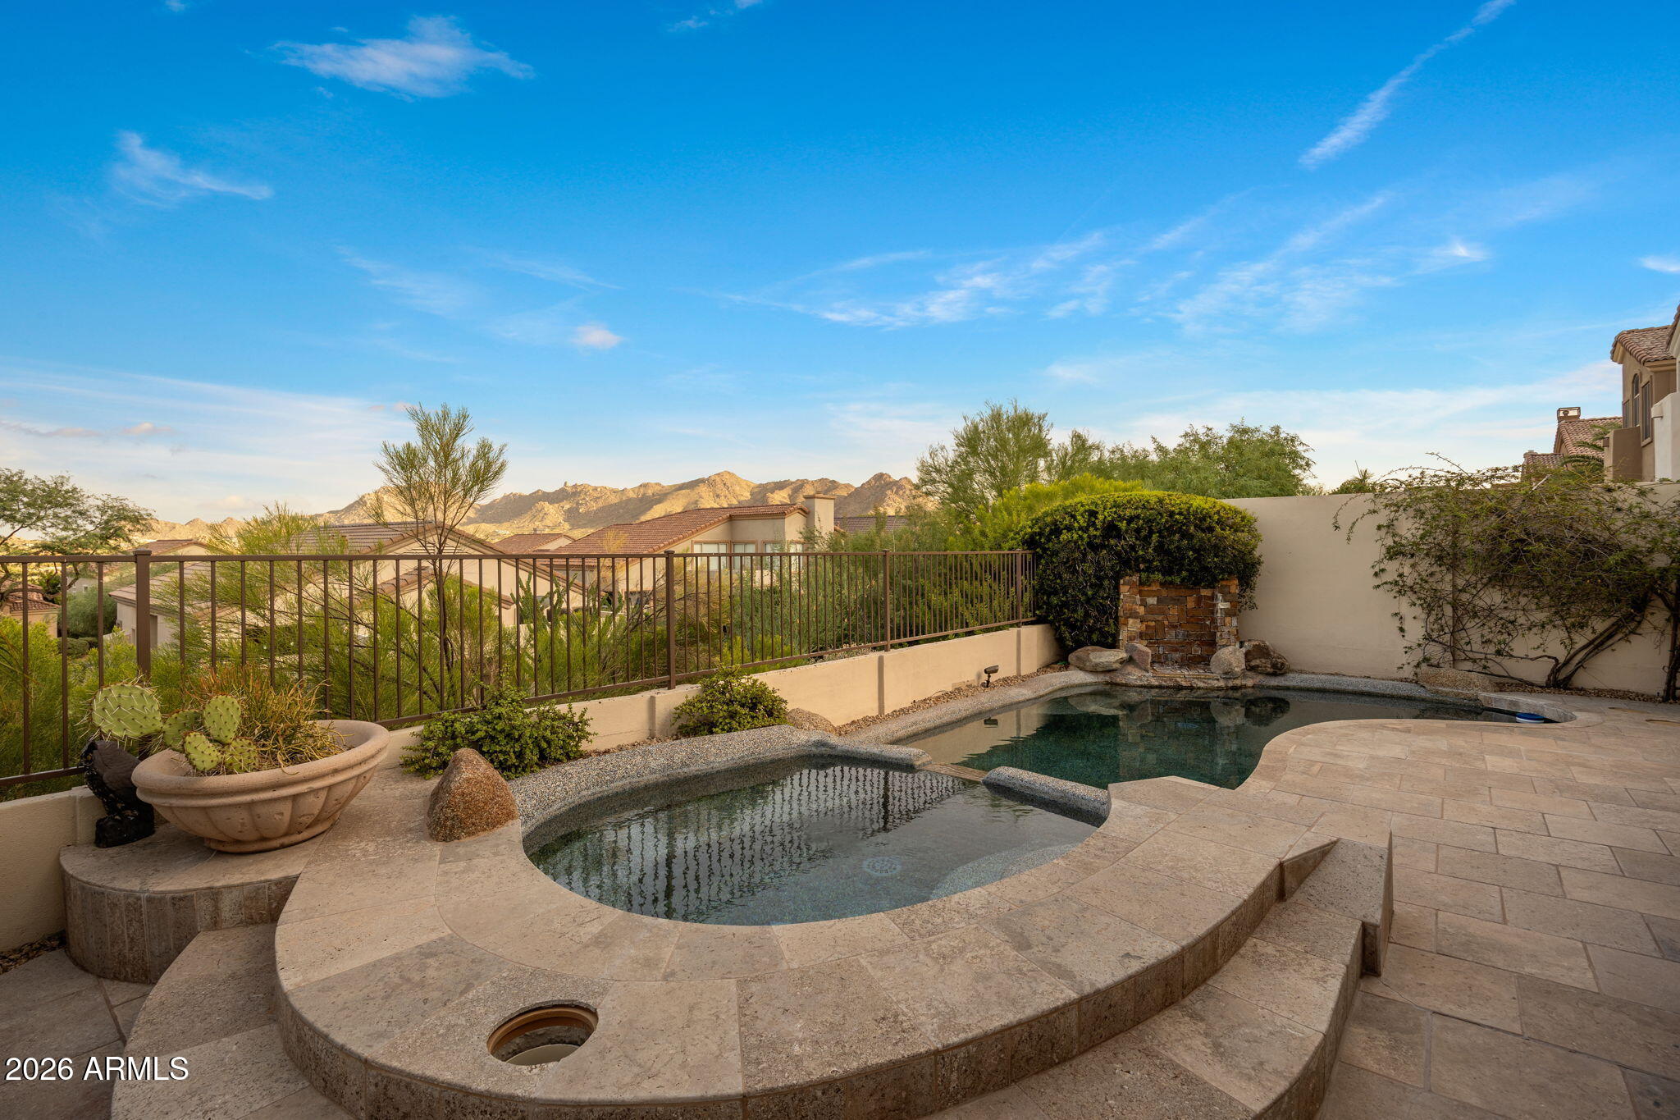
Backyard pool and raised spa in a stone-paved patio, with desert landscaping and a stone water feature.
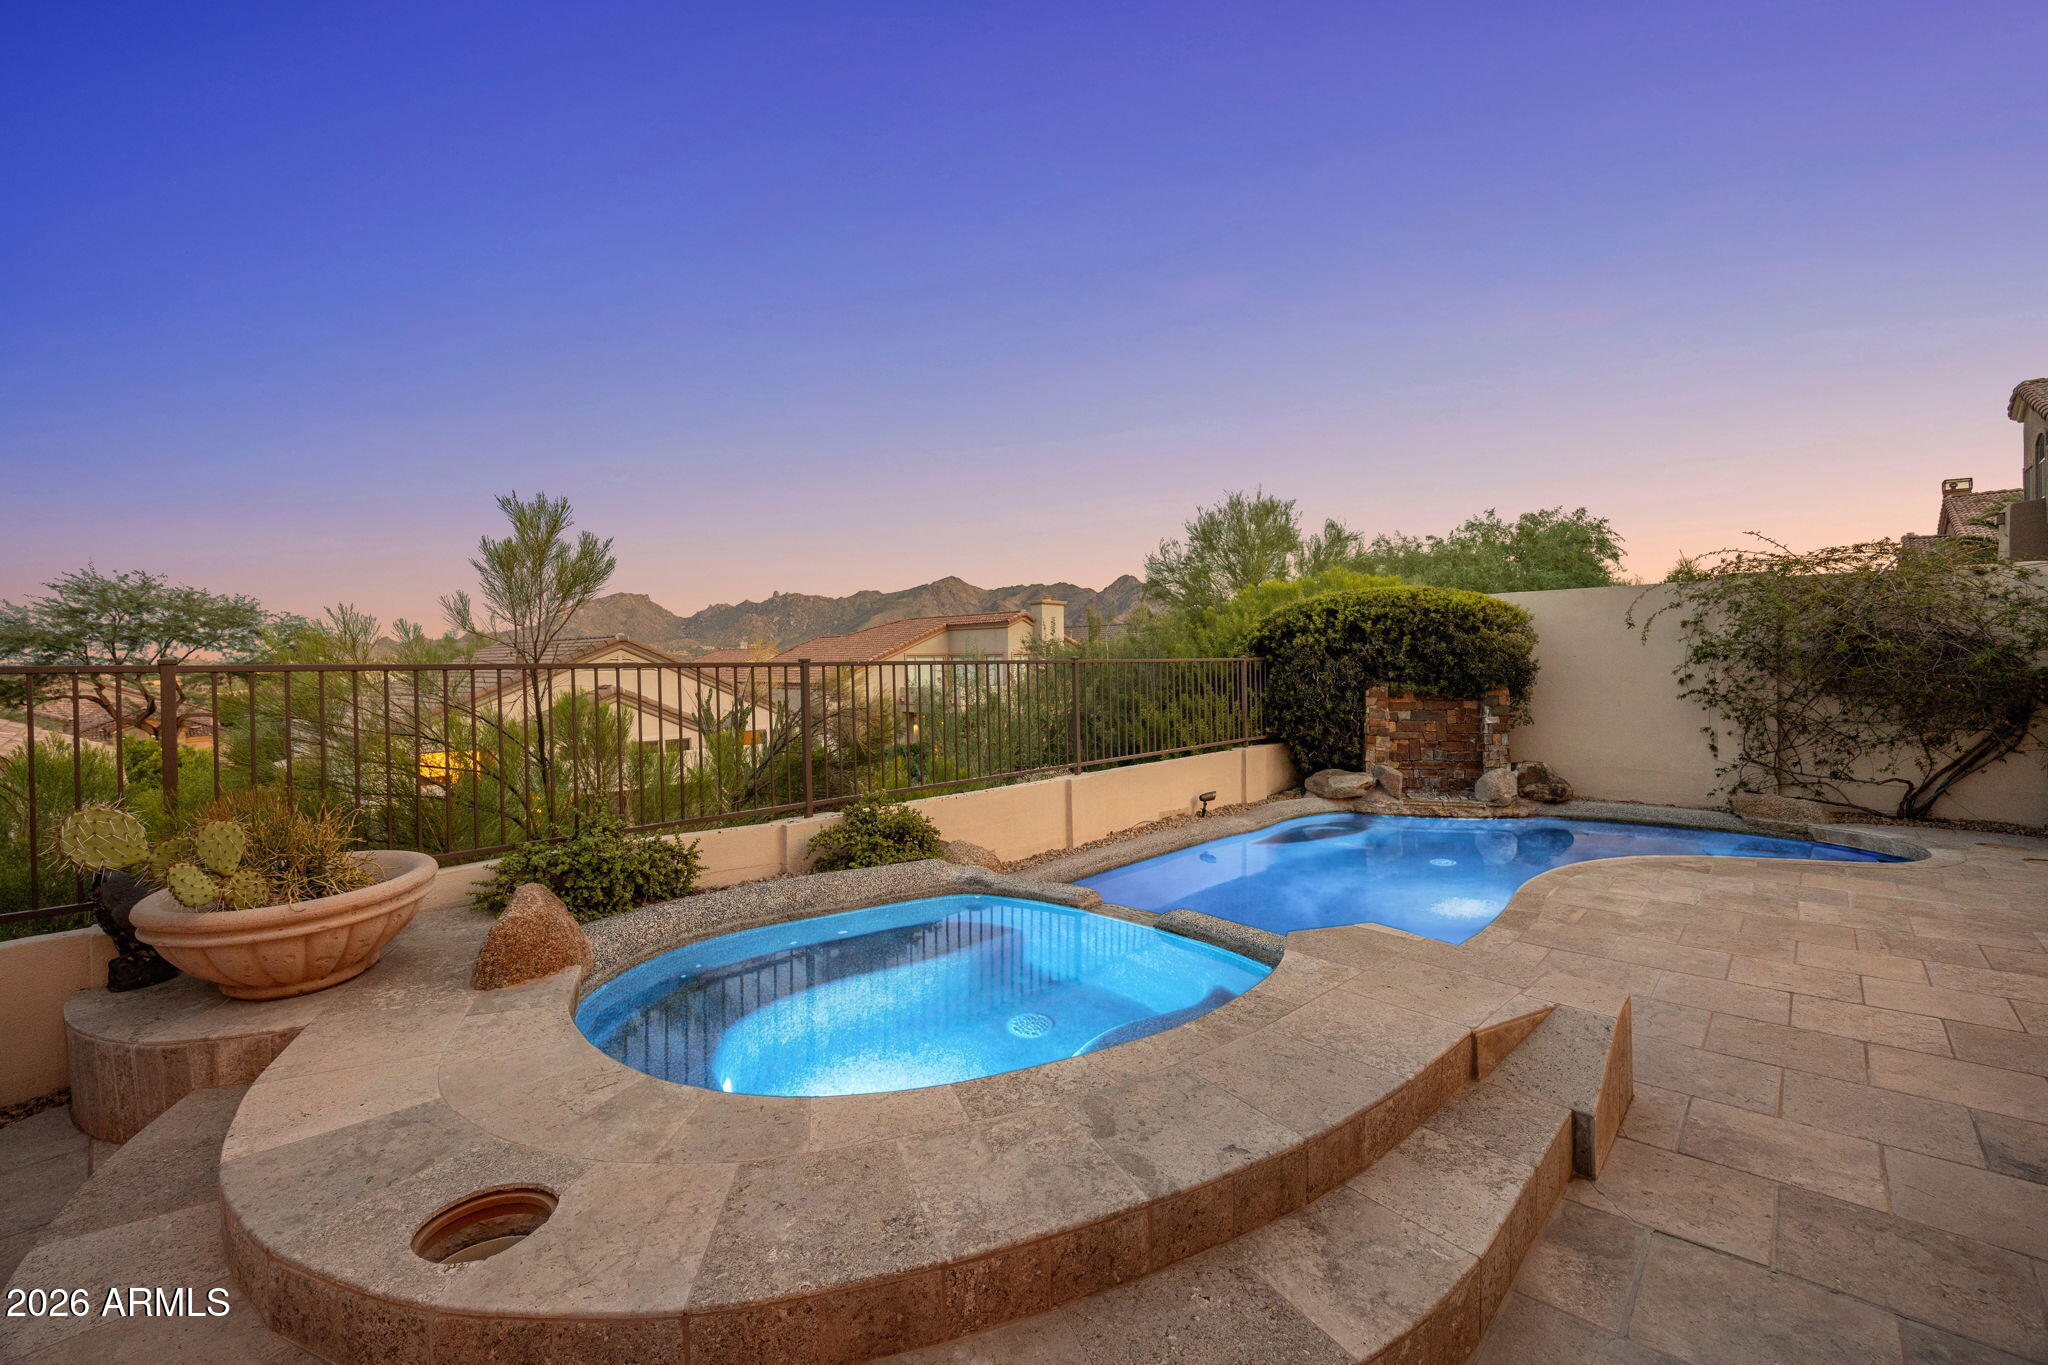
Backyard pool and raised spa overlook neighboring homes and mountain ridges.
Backyard pool and raised spa beside a tiled patio, with desert landscaping and mountain views.
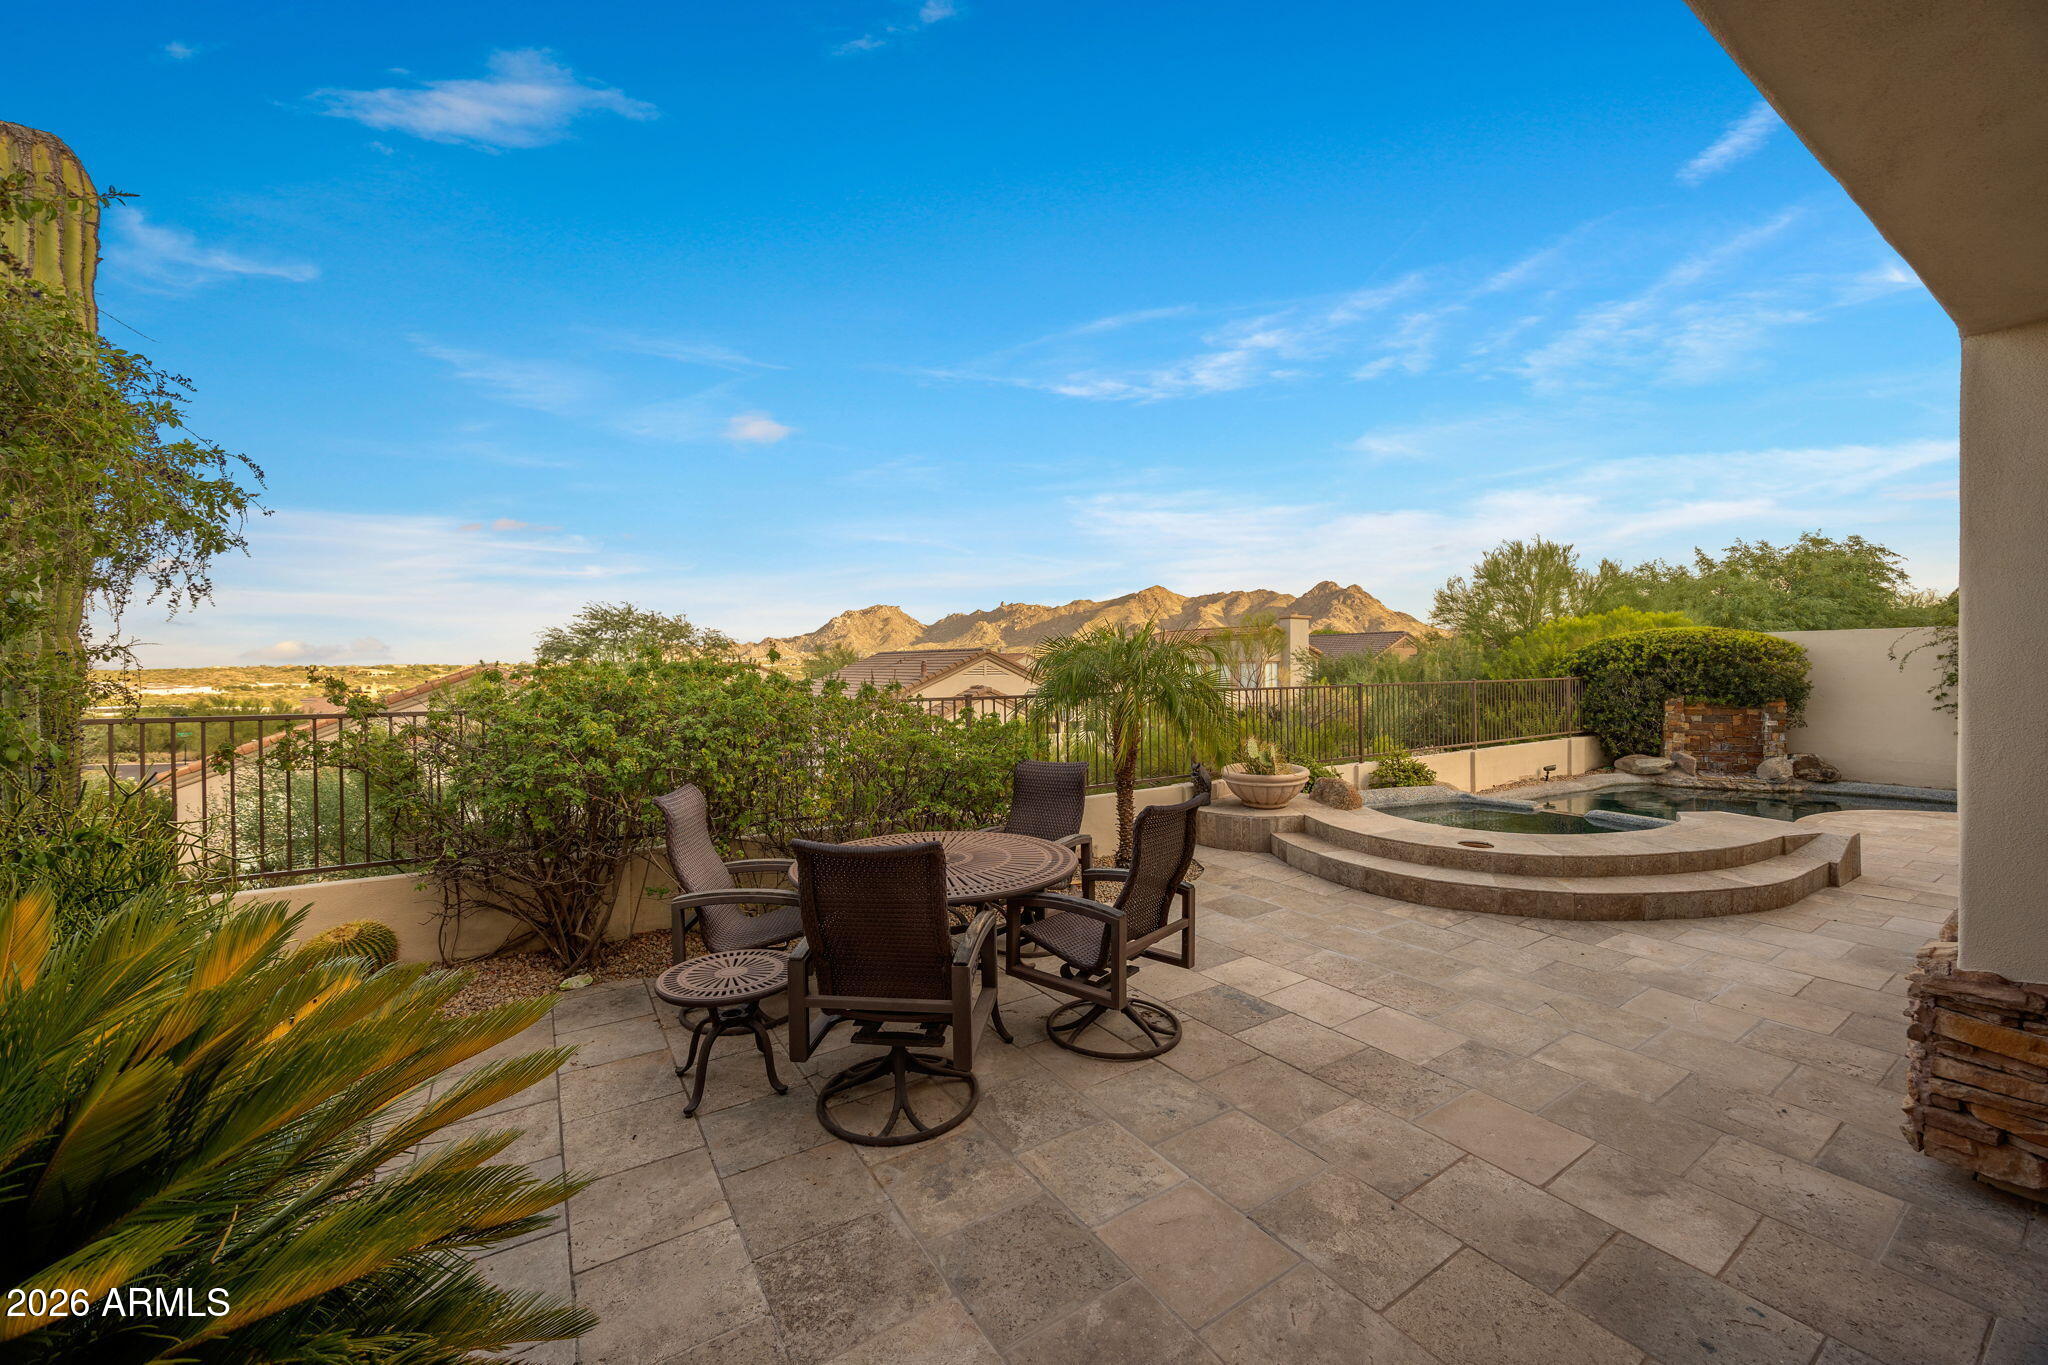
Stone patio with outdoor dining set and raised spa overlooking desert mountains.
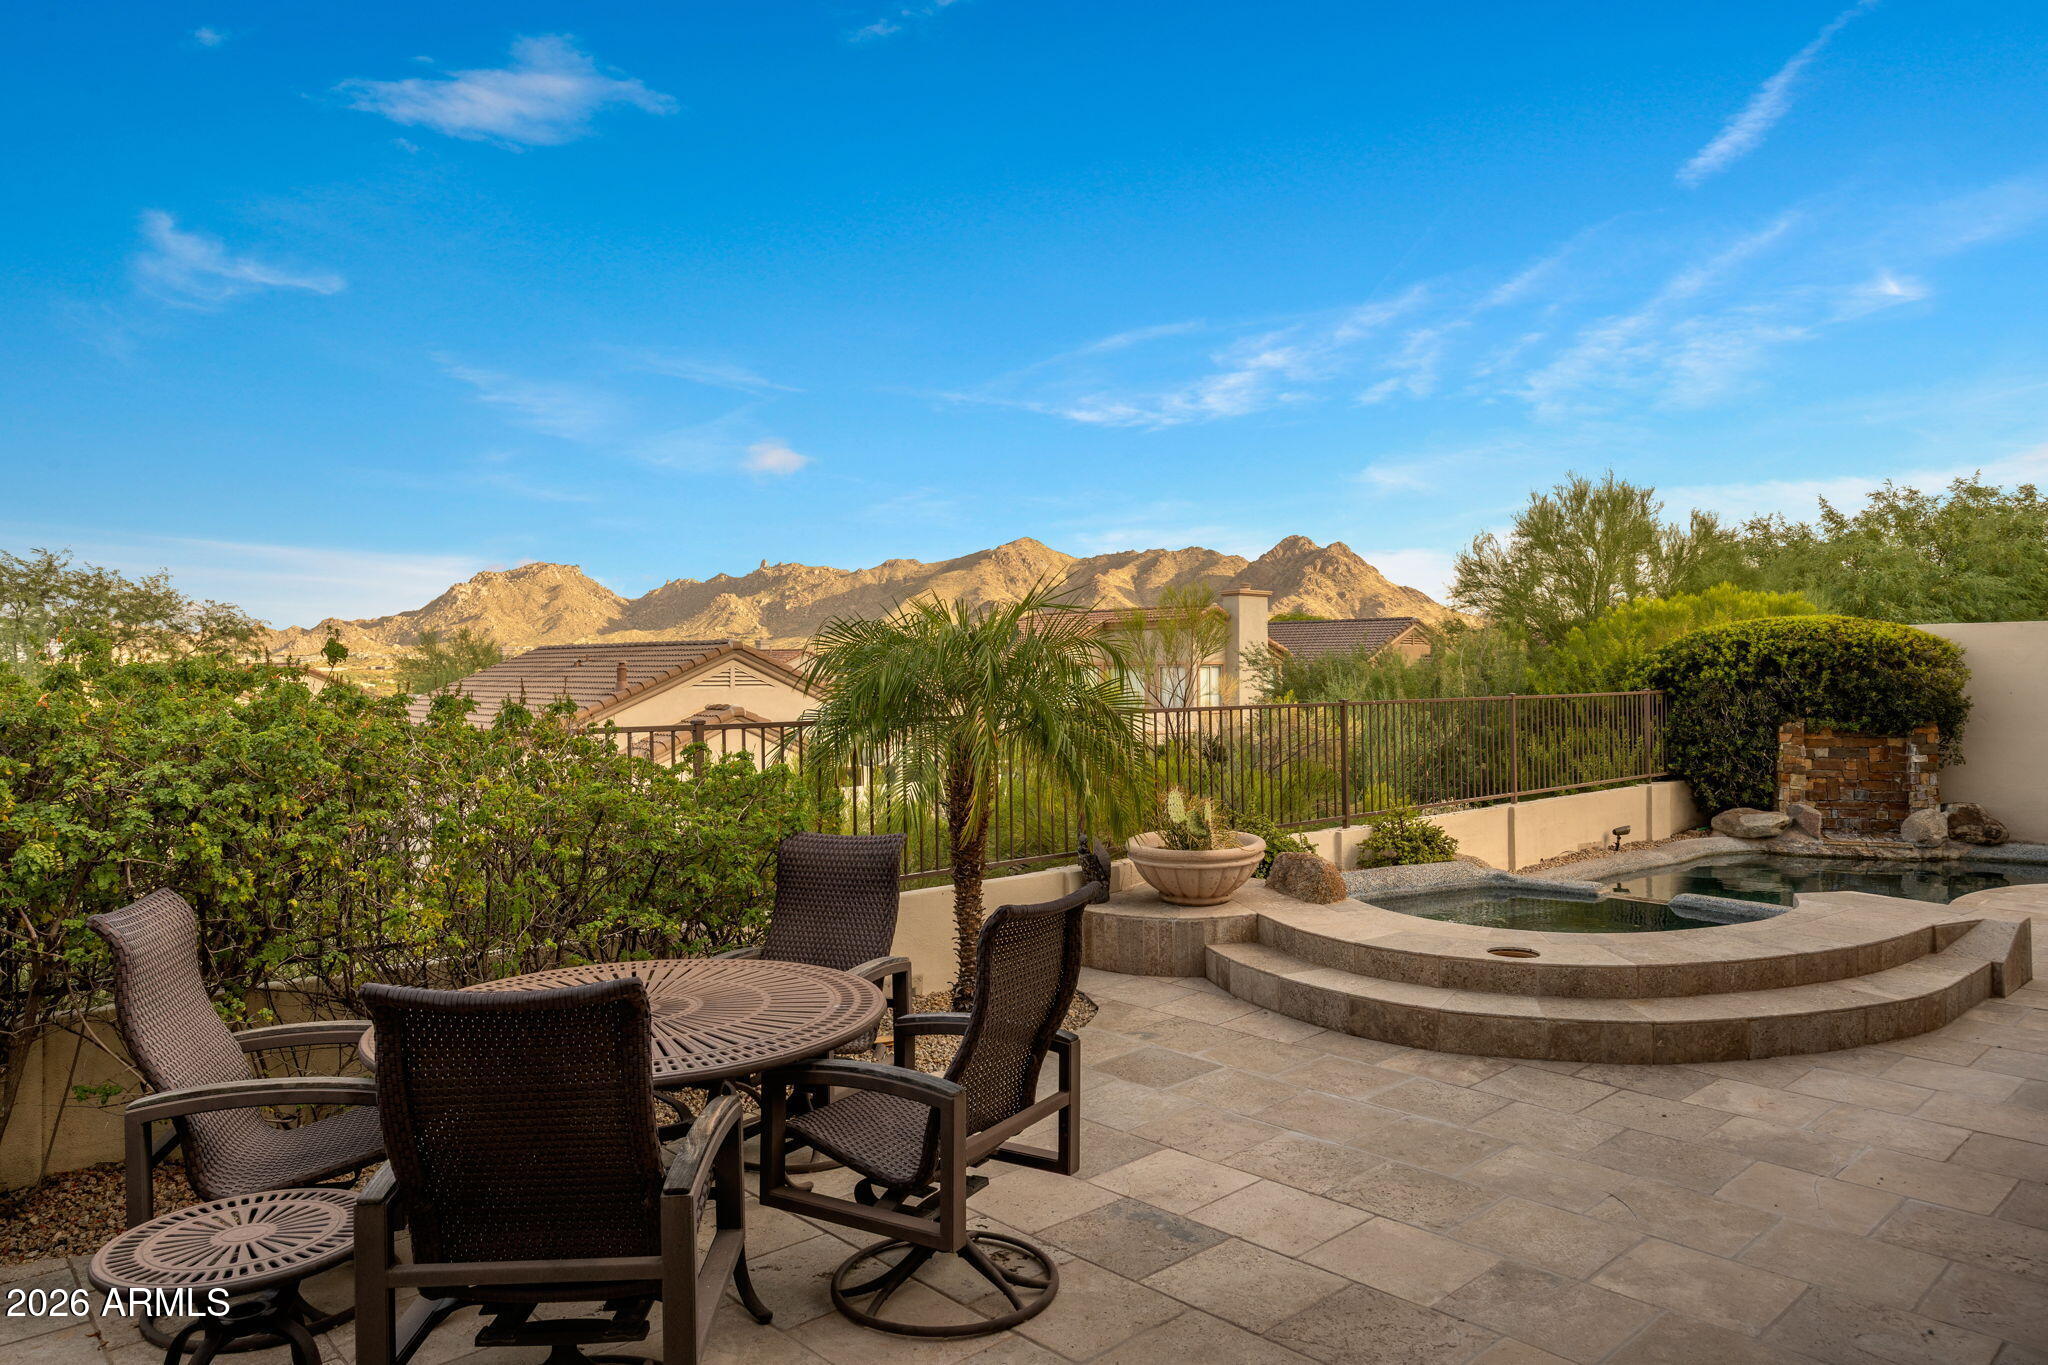
Patio dining area beside a raised spa, with desert landscaping and a mountain view.
Covered patio with stone flooring, outdoor dining set, and mountain views.
Stone-tiled backyard patio with outdoor dining set, sliding glass doors, and a raised spa beside the pool.
Paved patio with a round dining table, woven chairs, sliding glass doors, and a tall cactus.
Backyard pool and raised spa beside a tan stucco home, with a paved patio and tall palm tree.
Backyard pool and raised spa beside a tiled patio, with desert landscaping at dusk.
Backyard pool and raised spa overlook desert homes and mountain ridges at dusk.
Scottsdale home at dusk with a tall saguaro cactus, tile roof, and illuminated windows.
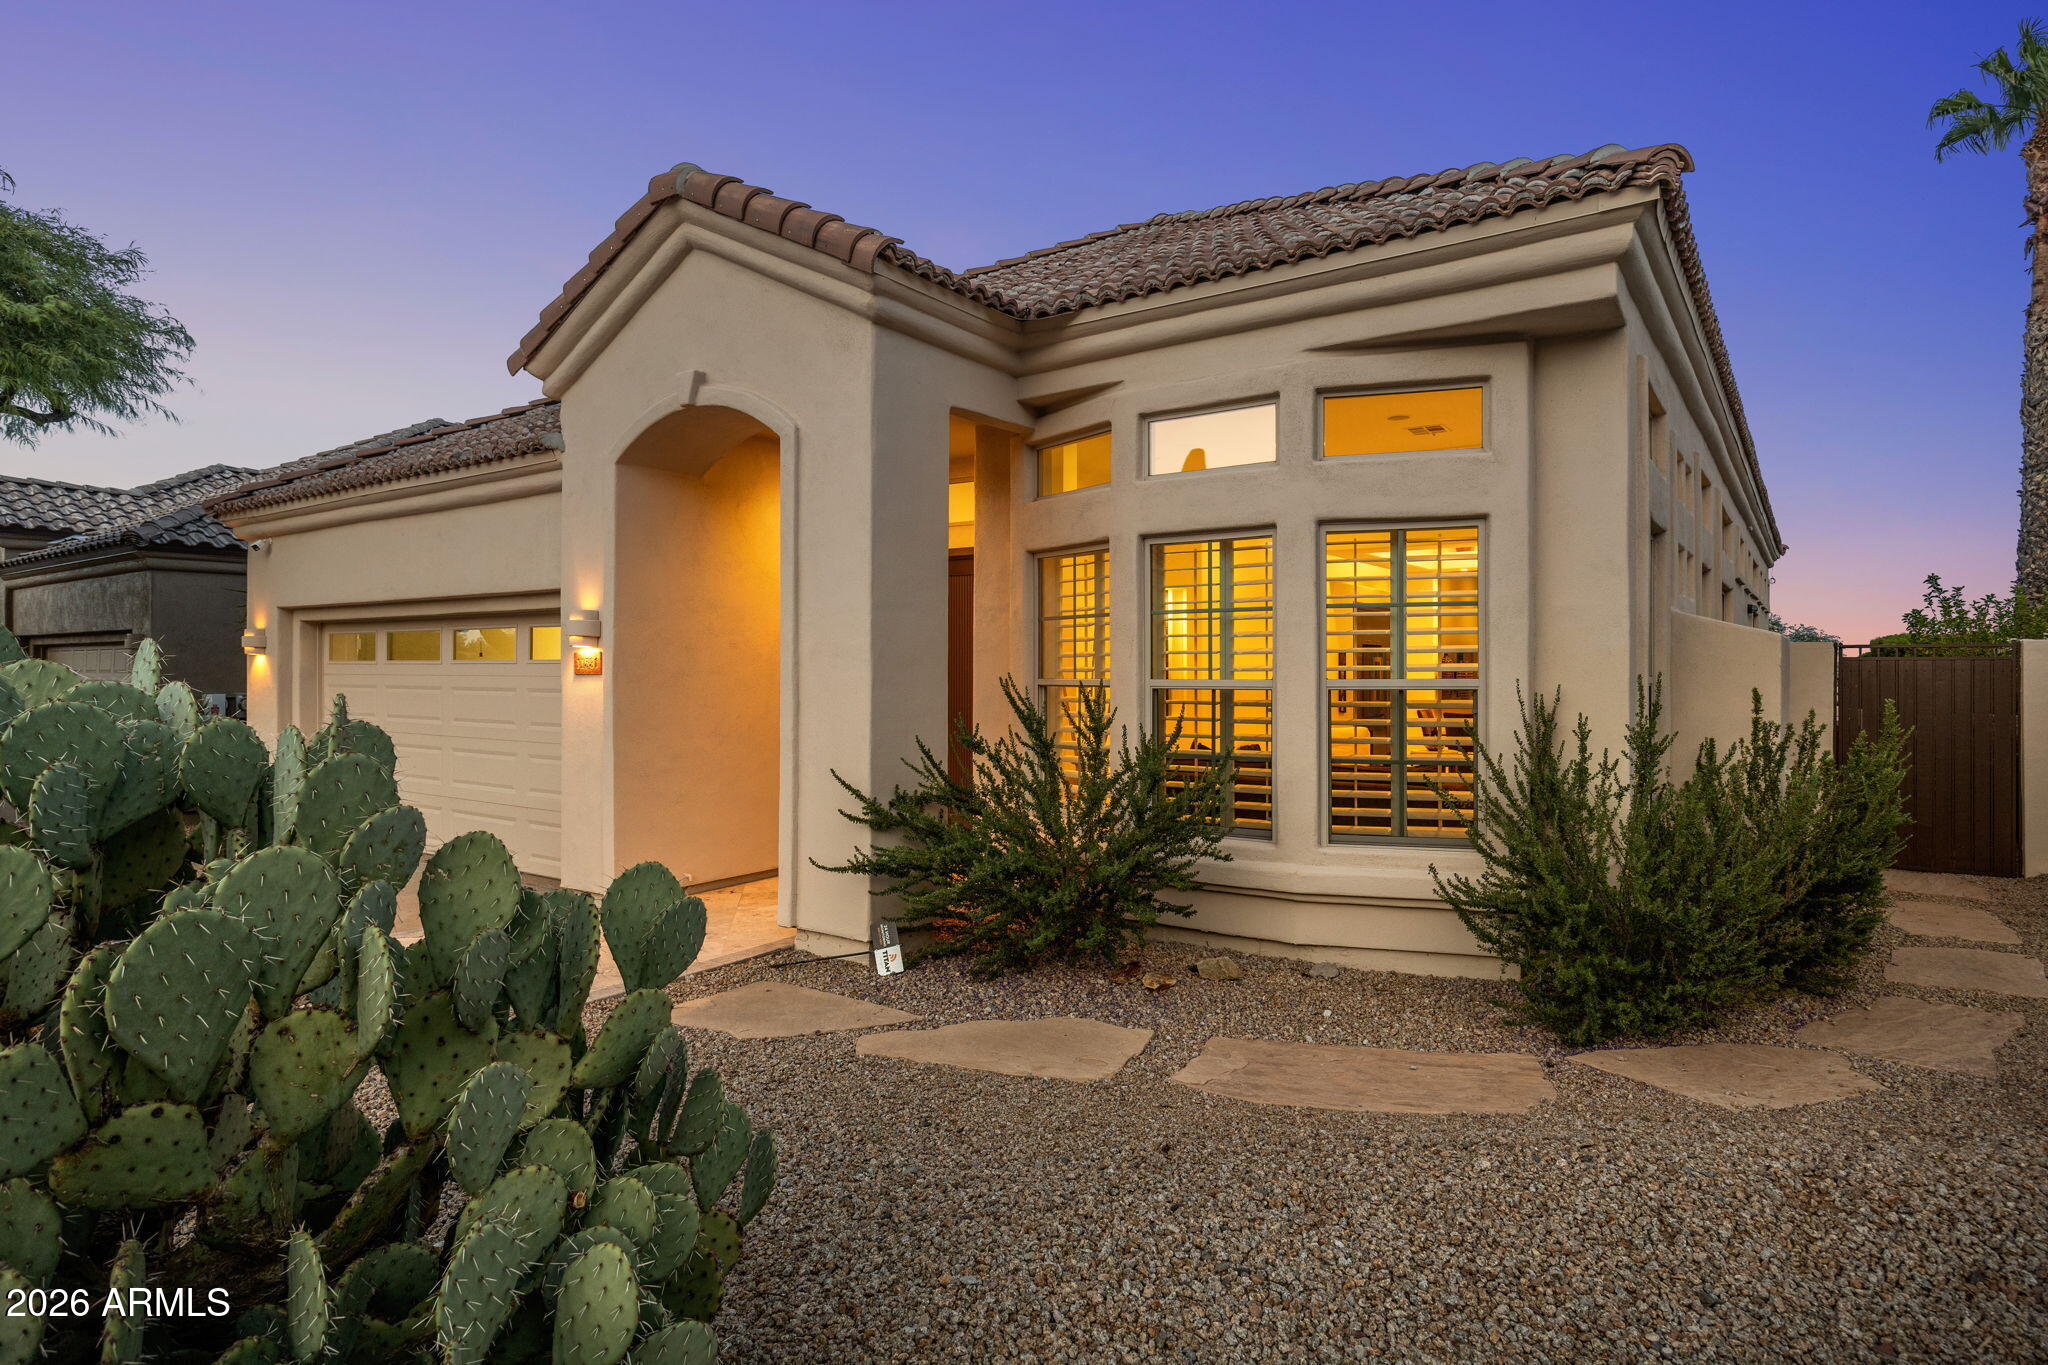
Stucco home at dusk with a tiled roof, arched entry, glowing windows, and prickly pear cactus landscaping.
SEE ALL PHOTOS
Stucco home with an illuminated interior beside a curving pool and raised spa at dusk.
Backyard pool and raised spa beside a warmly lit home at dusk.
Backyard pool and raised spa beside an illuminated home at dusk, with desert landscaping and distant hills.
Furnished stone patio beside a stucco home, with wicker seating, tropical plants, and warm dusk lighting.
Stone patio with outdoor dining set and saguaro cactus beside illuminated sliding glass doors at dusk.
Covered patio with outdoor seating and mountain views at dusk.
Two-story stucco home with illuminated windows and cactus-filled desert landscaping at dusk.
Desert home and driveway at dusk, with cactus landscaping and a rocky mountain ridge.
Tan stucco home with tiled roof, illuminated entry, and desert landscaping dominated by a tall saguaro cactus.
Living room with a stone fireplace wall, tall shuttered windows, and warm wood floors.
Furnished living room with a tall stone fireplace, shuttered windows, and neutral seating.
Open-plan living and dining room with a stacked-stone fireplace, wood floors, and contemporary furnishings.
Open dining room with glass table and plantation shutters, adjoining a kitchen and patio with mountain views.
Dining area with a glass table and brown chairs, looking through to the kitchen and living room.
Dining room with a glass table, brown chairs, sculptural wood centerpiece, and circular pendant light.
Open-plan dining and living room with a glass table, tall shuttered windows, and a stone fireplace.
Modern kitchen with a large stone island opening to a living area and mountain views.
Modern kitchen with white cabinetry, marble counters, a large island sink, and stainless steel appliances.
Open-plan kitchen with a large stone island, dark cabinetry, and living area beside sliding glass doors.
Modern kitchen with expansive veined stone island, sink, dark cabinets, and stainless-steel refrigerator.
Modern kitchen with a stone island and brass faucet, opening onto a furnished living area.
Open kitchen and dining area with a stone table, wicker chairs, white cabinetry, and tall windows.
Modern kitchen with a large stone island, woven dining chairs, stainless steel appliances, and patio doors.
Modern kitchen with a large stone island, woven dining chairs, and stainless steel appliances.
Furnished living room with a high ceiling, large windows, and sliding doors overlooking the patio and mountains.
Open-plan living room and kitchen with a large sectional, glass coffee table, and white cabinetry.
Open-plan great room with a beige sectional, tall windows, and kitchen dining area.
Bathroom with a dark wood vanity, oversized mirror, wall art, and beige tile.
Laundry room with front-loading washer and dryer beneath white cabinets.
Furnished bedroom with a dark upholstered headboard, patterned rugs, and glass doors opening to a patio.
Furnished bedroom with a large bed, carved wooden armoire, and adjoining bathroom vanity.
Furnished home office with a large wood desk and an adjoining bedroom visible through the doorway.
Spacious bathroom with double vanity, freestanding tub, glass shower, and windows overlooking trees.
Modern bathroom with a freestanding soaking tub and spacious tiled shower beside a window.
Primary bathroom with a freestanding soaking tub, double vanity, and doorway to a walk-in closet.
Bright hallway with light wood floors, white paneled doors, and an adjoining dining area with plantation shutters.
Bedroom with a gray upholstered bed, grid-patterned coverlet, wooden nightstand, and closed window shade.
Modern bathroom with a glass walk-in shower, white tile, toilet, and wood-front vanity.
Backyard pool framed by open doors, with a desert mountain view at sunset.
Backyard pool and raised spa in a stone-paved patio, with desert landscaping and a stone water feature.
Backyard pool and raised spa overlook neighboring homes and mountain ridges.
Backyard pool and raised spa beside a tiled patio, with desert landscaping and mountain views.
Stone patio with outdoor dining set and raised spa overlooking desert mountains.
Patio dining area beside a raised spa, with desert landscaping and a mountain view.
Covered patio with stone flooring, outdoor dining set, and mountain views.
Stone-tiled backyard patio with outdoor dining set, sliding glass doors, and a raised spa beside the pool.
Paved patio with a round dining table, woven chairs, sliding glass doors, and a tall cactus.
Backyard pool and raised spa beside a tan stucco home, with a paved patio and tall palm tree.
Backyard pool and raised spa beside a tiled patio, with desert landscaping at dusk.
Backyard pool and raised spa overlook desert homes and mountain ridges at dusk.
Scottsdale home at dusk with a tall saguaro cactus, tile roof, and illuminated windows.
Stucco home at dusk with a tiled roof, arched entry, glowing windows, and prickly pear cactus landscaping.
Courtesy of Compass, Julie Pelle Listing Contact: 480-323-6763 
For Sale

11531 E DESERT WILLOW Drive

11531 E DESERT WILLOW Drive, Scottsdale, AZ 85255

$1,245,000
A dramatic renovation, commanding mountain views and a private desert setting give this Troon residence an entirely new point of view. Reimagined with a clean contemporary aesthetic, the home feels sophisticated without sacrificing warmth, with sweeping vistas of Troon Mountain and Four Peaks woven throughout the experience. Inside, soaring ceilings and wide-plank wood floors bring scale and character to the open living spaces, anchored by a striking stone fireplace. Walls of sliding glass invite the desert in, capturing brilliant morning light and opening the home to is remarkable surroundings. Sleek and streamlined, the redesigned kitchen pairs flat-panel cabinetry and quartz surfaces with stainless steel appliances, a gas cooktop, wine refrigerator and oversized island equally suited to casual mornings and evenings with friends. The primary suite takes full advantage of the setting, offering a peaceful escape with its own flexible office or fitness space. A cleverly designed one-way window brings the view into the spa-inspired bath while maintaining privacy, adding an unexpected architectural detail to the beautifully finished suite. Beyond the glass, the home shifts effortlessly into resort mode. A generous covered patio extends toward the heated pool and elevated spa, where a cascading water feature adds to the relaxed atmosphere. Backing to a natural wash with open desert beyond, the setting feels wonderfully private while offering a front-row seat to colorful Arizona sunsets. Contemporary, beautifully finished and unmistakably Troon, this is North Scottsdale desert living with the views, privacy and lifestyle to match. Buyer to verify all material facts. All material information must be verified during the inspection period.

3
beds

3
baths

2,277 Sq.Ft. LIVING AREA

6,160 Sq.Ft. lot

Karen Stroble

Karen Stroble

Features & Amenities

Interior

  • total bedrooms3
  • Total bathrooms3
  • full bathrooms2
  • half bathroom1
  • Laundry room Inside
  • Flooring Tile, Wood
  • Fireplace Living Room, Gas
  • APPLIANCES Dryer, Washer, Refrigerator, Built-in Microwave, Dishwasher, Disposal, Gas Range, Gas Oven
  • other interior Features Quartz Countertops, High Speed Internet, Double Vanity, Breakfast Bar, 9 Flat Ceilings, No Interior Steps, Kitchen Island, Pantry, Full Bth Master Bdrm, Separate Shwr Tub

Area & Lot

  • Status For Sale
  • Living Area2,277 Sq.Ft.
  • Total Area2,277 Sq.Ft.
  • Lot Area6,160 Sq.Ft.
  • MLS® ID7074489
  • TypeResidential
  • YEAR BUILT1998
  • NeighborhoodScottsdale
  • Architecture StylesContemporary
  • View DescriptionMountain(s)
  • Elementary SchoolBlack Mountain Elementary School
  • Middle SchoolSonoran Trails Middle School
  • High SchoolCactus Shadows High School
  • School DistrictCave Creek Unified District

Exterior

  • STORIES1
  • Garage Space2.0
  • water SourcePublic
  • PoolHeated
  • roofTile
  • lot featuresHillside Lot, Desert Back, Desert Front
  • parkingAttached Garage
  • HEAT TYPENatural Gas
  • AIR CONDITIONINGCentral Air
  • sewerPublic Sewer
  • security FeaturesSecurity System Owned

Financial

  • Sales Price$1,245,000
  • Real Estate Tax $2,150/yr
  • HOA $546/yr
View Virtual Tour
Backyard pool and raised spa beside a warmly lit home at dusk.

Schedule a Showing

I would love to show you this beautiful property. Please select your preferred date and time below. I will be in touch shortly to confirm your appointment.

Schedule a Showing

I would love to show you this beautiful property. Please select your preferred date and time below. I will be in touch shortly to confirm your appointment.

Thank you for your interest in 11531 E DESERT WILLOW Drive, Scottsdale, AZ 85255. We are reviewing your request and will be in touch shortly!

Mortgage Calculator

Estimate your monthly mortgage payment, including the principal and interest, property taxes, and HOA. Adjust the values to generate a more accurate rate.

All estimates are provided for informational purposes only. Actual amounts may vary.
$0,000 Your Payment 20 15 65
$0,000 Your Payment

Scottsdale

33.4949° N, 111.9217° W

Explore

Work With Karen

While media clients and homeowners are different customers, the negotiating, marketing, and sales skills she has cultivated over the years benefit her buyers and sellers. For more information on Winnetka and Scottsdale real estate, contact Karen Stroble today!

Follow Me on Instagram