12836 E JENAN Drive
12836 E JENAN Drive
12836 E JENAN Drive
12836 E JENAN Drive
SEE ALL PHOTOS
12836 E JENAN Drive
12836 E JENAN Drive
12836 E JENAN Drive
12836 E JENAN Drive
Courtesy of Compass, Julie Pelle Listing Contact: 480-323-6763 
Active Under Contract

12836 E JENAN Drive

12836 E JENAN Drive, Scottsdale, AZ 85259

$1,895,000
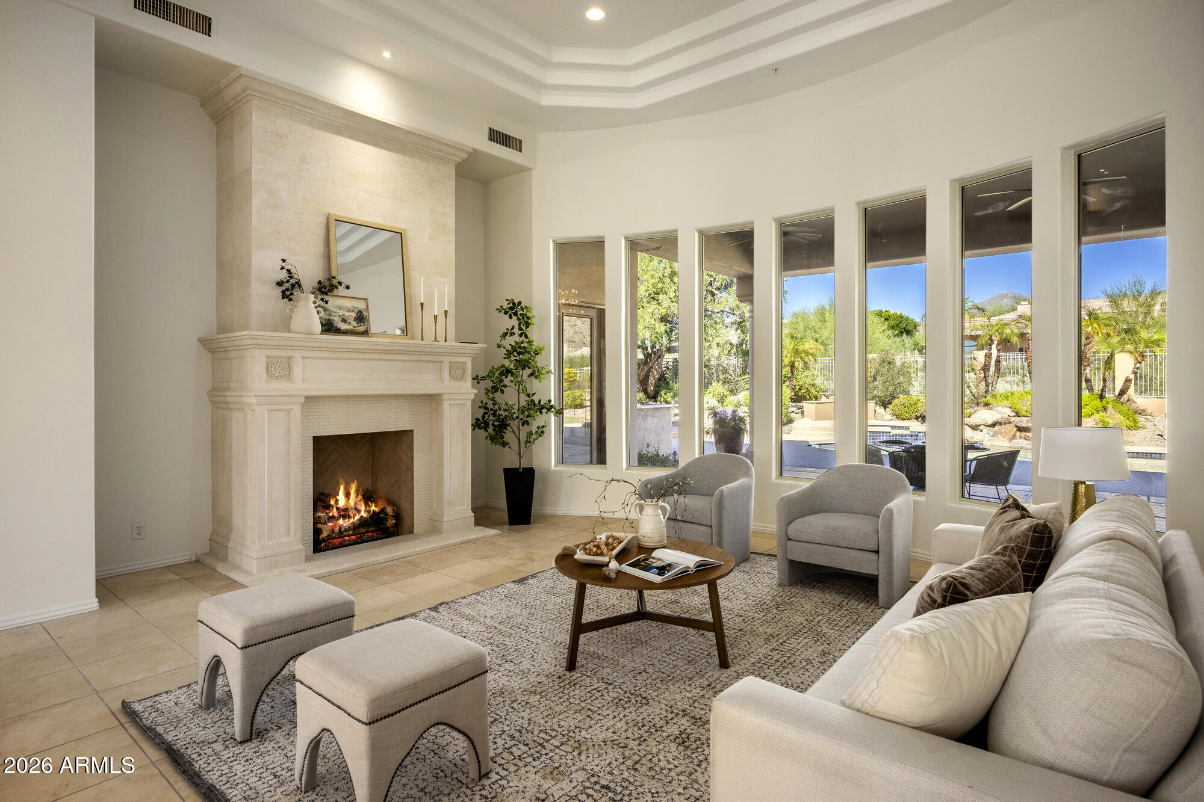
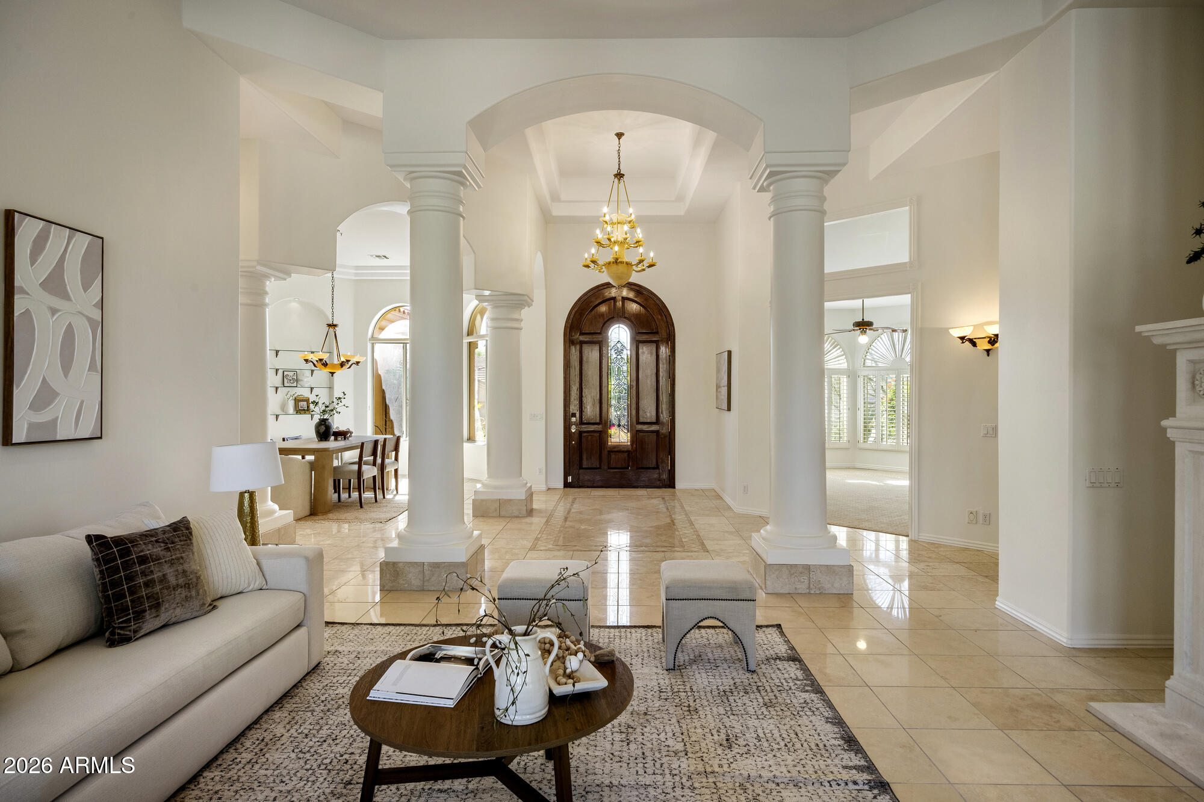
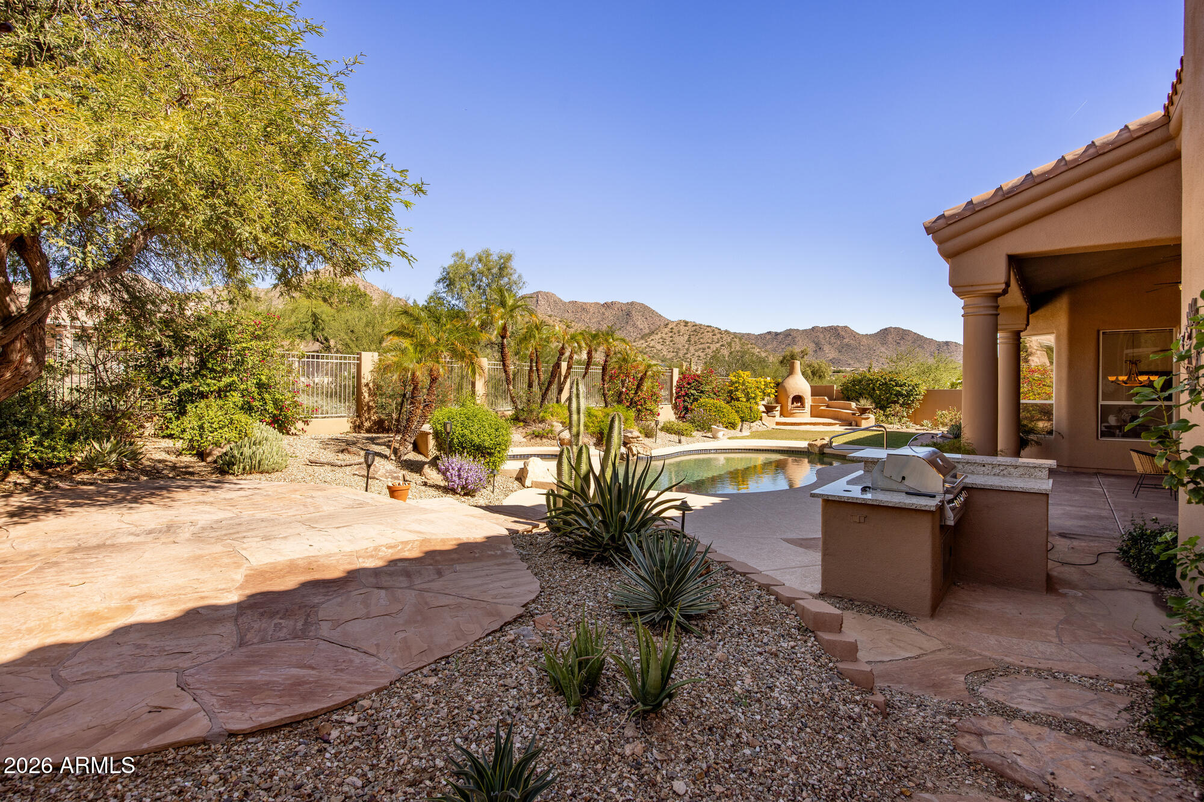
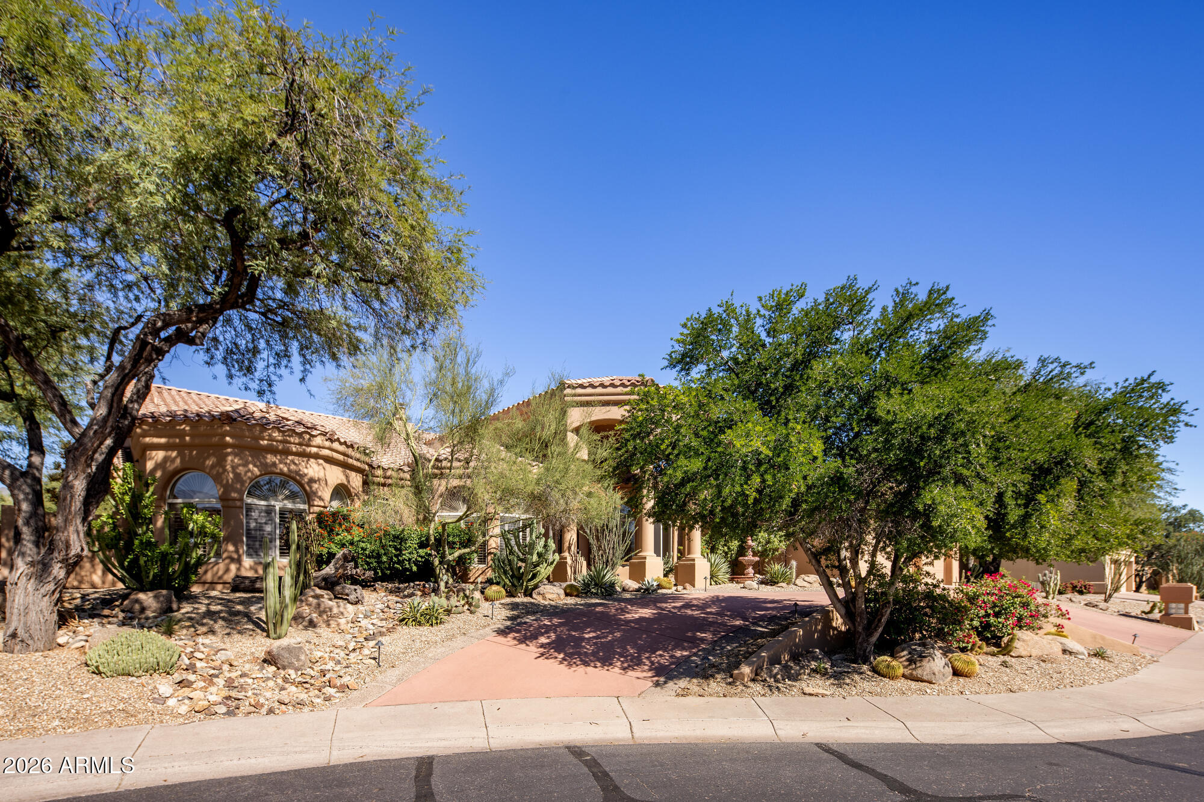
Tucked away on a quiet culdesac within the intimate gated community of Sabino Estates in the heart of Scottsdale, this distinctive custom residence offers an inviting blend of character, generous living spaces and captivating mountain views. Desirable north/south exposure, soaring ceilings, skylights and abundant natural light create an airy, welcoming atmosphere throughout. Designed for both comfortable everyday living and effortless entertaining, the home features a spacious great room, formal living and dining areas, full wet bar, dual primary suites, office, bonus room, 3 interior gas fireplaces and an open kitchen with premium appliances. Outdoors, a private setting unfolds against the backdrop of sweeping mountain views, with a sparkling pool and spa, covered patio, built-in gas barbeque, outdoor fireplace and vibrant landscaping. Ideally situated in Scottsdale with convenient access to premier shopping, dining, golf, freeways, Mayo Clinic, BASIS and Cheyenne Traditional Schools, and walking distance to hiking trails, this inviting residence captures the beauty of Arizona living in an exceptional gated setting. Buyer to verify all material facts. All material information must be verified during the inspection period.

4
beds

4
baths

4,624 Sq.Ft. LIVING AREA

0.35 Acres lot

Karen Stroble

Karen Stroble

Features & Amenities

Interior

  • total bedrooms4
  • Total bathrooms4
  • full bathrooms3
  • half bathroom1
  • Laundry room Inside
  • Flooring Carpet, Stone
  • Fireplace Exterior Fireplace, Free Standing, Family Room, Living Room, Master Bedroom, Gas
  • APPLIANCES Dryer, Washer, Refrigerator, Dishwasher, Disposal, Gas Cooktop, Built-In Electric Oven
  • other interior Features Quartz Countertops, High Speed Internet, Double Vanity, Eat-in Kitchen, 9 Flat Ceilings, Wet Bar, Kitchen Island, 2 Master Baths, Full Bth Master Bdrm, Separate Shwr Tub

Area & Lot

  • Status Active Under Contract
  • Living Area4,624 Sq.Ft.
  • Total Area4,624 Sq.Ft.
  • Lot Area0.35 Acres
  • MLS® ID7098327
  • TypeResidential
  • YEAR BUILT1996
  • NeighborhoodScottsdale
  • Architecture StylesOther
  • View DescriptionMountain(s)
  • Elementary SchoolAnasazi Elementary
  • Middle SchoolMountainside Middle School
  • High SchoolDesert Mountain High School
  • School DistrictScottsdale Unified District

Exterior

  • STORIES1
  • Garage Space3.0
  • water SourcePublic
  • PoolOutdoor, Play Pool, Heated
  • roofTile
  • lot featuresBorders Common Area, North/South Exposure, Desert Back, Desert Front, Cul-De-Sac, Grass Back, Auto Timer H 2 O Front, Auto Timer H 2 O Back
  • parkingAttached Garage, RV Gated, Garage Door Opener, Circular Driveway
  • HEAT TYPENatural Gas
  • AIR CONDITIONINGCentral Air, Ceiling Fan(s)
  • sewerPublic Sewer
  • other exterior FeaturesMisting System, Private Yard, Built-in Barbecue

Financial

  • Sales Price$1,895,000
  • Real Estate Tax $5,870/yr
  • HOA $280/3 mos
image

Schedule a Showing

I would love to show you this beautiful property. Please select your preferred date and time below. I will be in touch shortly to confirm your appointment.

Schedule a Showing

I would love to show you this beautiful property. Please select your preferred date and time below. I will be in touch shortly to confirm your appointment.

Thank you for your interest in 12836 E JENAN Drive, Scottsdale, AZ 85259. We are reviewing your request and will be in touch shortly!

Mortgage Calculator

Estimate your monthly mortgage payment, including the principal and interest, property taxes, and HOA. Adjust the values to generate a more accurate rate.

All estimates are provided for informational purposes only. Actual amounts may vary.
$0,000 Your Payment 20 15 65
$0,000 Your Payment

Scottsdale

33.4949° N, 111.9217° W

Explore

Work With Karen

While media clients and homeowners are different customers, the negotiating, marketing, and sales skills she has cultivated over the years benefit her buyers and sellers. For more information on Winnetka and Scottsdale real estate, contact Karen Stroble today!

Follow Me on Instagram